Skip main navigation
Sold for $535,000
Street View
  • $535,000

    116 Village Green Ln, Dublin, PA 18917

    4beds
    2,527sqft
    Single Family Residence
    Built in 1981
    10,367.28 Square Feet Lot
    $554,700 Zestimate®
    $212/sqft
    $3,257 Estimated rent

    Home value

    $554,700

    $516,000 - $594,000

    $3,257/mo

    Zestimate® history
    Loading
    Loading...

    Owner options

    List your home for rent

    $3,257/mo

    Rent Zestimate®

    Find your next renter with Zillow Rental Manager. Plus, with online applications, you can quickly screen prospective tenants – for free.

    Learn more

    $3,257/mo

    Rent Zestimate®

    Refinance and save

    $3,416/mo

    Est. payment

    Refinancing to a lower rate could help reduce your monthly payments and save thousands over the life of the loan.

    See today's rates

    $3,416/mo

    Est. payment

    Explore your selling options

    Work with a Zillow partner agent

    Leverage their expertise and Zillow's premium Showcase listings to get your home seen by more buyers.

    Get started

    List with your own agent

    Get your home in front of millions of buyers by listing it on Zillow.

    Learn how to do it

    Sell it yourself

    Take full control of how buyers see your home on Zillow by listing For Sale by Owner (FSBO).

    List your home

    What's special

    Above-ground poolExpansive backyardRenovated kitchenCorner lotLarge family roomFormal dining roomSpacious walk-in closet
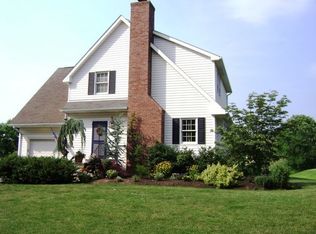
    Multiple Offers Received - Highest and Best by 7pm Saturday 10/25/2025 Nestled in the desirable Village Greene community within the Pennridge School District, this beautifully maintained Colonial-style home sits on a spacious 0.34-acre corner lot and offers the perfect blend of comfort and functionality. Inside, you’ll find four well-appointed bedrooms, including a primary suite with a renovated private bath and a spacious walk-in closet. Two bedrooms share a convenient Jack and Jill bathroom, while a fourth bedroom completes the second level. The renovated kitchen is the heart of the home, featuring modern updates and everyday practicality. The main level also offers a large family room, living room, formal dining room, and a renovated hall bath. Throughout the home, a thoughtful mix of luxury vinyl plank, tile, and carpet flooring provides both style and comfort. Step outside to enjoy endless summer fun in the above-ground pool, or entertain in the expansive backyard. Two 10-foot-wide double gate with openings on both sides allows easy access and storage for larger items, adding to the property’s versatility. Parking is never an issue with an attached garage and an oversized driveway that fits up to nine cars. A newer roof (2018) ensures added peace of mind. Located in a peaceful neighborhood close to shopping, dining, and recreation, this home offers both convenience and charm. Schedule your showing today!

    Zillow last checked:

    Listing updated:

    Listed by:

    Emmy Schwalm 215-651-8609,

    Iron Valley Real Estate Legacy

    Bought with:

    Nunzia Assante Di Cupillo, RS342118

    BHHS Fox & Roach Bethlehem

    Source: GLVR,MLS#: 764177MLS LogoOriginating MLS: Lehigh Valley MLS

    Facts & features

    Interior

    Bedrooms & bathrooms
    • Bedrooms: 4
    • Bathrooms: 3
    • Full bathrooms: 2
    • 1/2 bathrooms: 1
    Primary bedroom
    • Level: Second
    • Dimensions: 16.00 x 15.00
    Bedroom
    • Level: Second
    • Dimensions: 15.00 x 12.00
    Bedroom
    • Level: Second
    • Dimensions: 16.00 x 12.00
    Bedroom
    • Level: Second
    • Dimensions: 16.00 x 10.00
    Primary bathroom
    • Level: Second
    • Dimensions: 6.00 x 8.00
    Den
    • Description: Bonus Flex Room
    • Level: First
    • Dimensions: 18.00 x 11.00
    Dining room
    • Level: First
    • Dimensions: 14.00 x 11.00
    Family room
    • Level: First
    • Dimensions: 21.00 x 13.00
    Other
    • Level: Second
    • Dimensions: 7.00 x 10.00
    Half bath
    • Level: First
    • Dimensions: 5.00 x 5.00
    Kitchen
    • Level: First
    • Dimensions: 14.00 x 14.00
    Laundry
    • Level: First
    • Dimensions: 7.00 x 8.00
    Living room
    • Level: First
    • Dimensions: 18.00 x 13.00
    Other
    • Description: walk in closet/dressing area
    • Level: First
    • Dimensions: 12.00 x 15.00
    Heating
    • Baseboard, Electric, Forced Air
    Cooling
    • Central Air, Wall Unit(s)
    Appliances
    • Included: Electric Dryer, Electric Water Heater, Refrigerator, Washer
    • Laundry: Electric Dryer Hookup
    Features
    • Dining Area, Separate/Formal Dining Room, Kitchen Island
    • Basement: None
    Interior area
    • Total interior livable area: 2,527 sqft
    • Finished area above ground: 2,527
    • Finished area below ground: 0

    Property

    Parking
    • Total spaces: 9
    • Parking features: Attached, Garage
    • Attached garage spaces: 9
    Features
    • Stories: 2
    Lot
    • Size: 10,367 sqft
    Details
    • Parcel number: 10004092007
    • Zoning: 10R2
    • Special conditions: None

    Construction

    Type & style
    • Home type: SingleFamily
    • Architectural style: Colonial
    • Property subtype: Single Family Residence
    Materials
    • Brick, Vinyl Siding
    • Roof: Asphalt,Fiberglass
    Condition
    • Year built: 1981

    Utilities & green energy

    • Sewer: Public Sewer
    • Water: Public

    Community & neighborhood

    Location
    • Region: Dublin
    • Subdivision: Not in Development

    Other

    Other facts
    • Ownership type: Fee Simple

    Price history

    DateEventPrice
    11/26/2025Sold$535,000+1.9%$212/sqft
    Source: GLVR #764177 Report a problem
    10/26/2025Pending sale$525,000$208/sqft
    Source: GLVR #764177 Report a problem
    10/20/2025Price change$525,000-4.5%$208/sqft
    Source: Bright MLS #PABU2104434 Report a problem
    9/25/2025Price change$549,900-4.4%$218/sqft
    Source: GLVR #764177 Report a problem
    9/11/2025Price change$575,000-4%$228/sqft
    Source: GLVR #764177 Report a problem
    9/5/2025Listed for sale$599,000+78.8%$237/sqft
    Source: Bright MLS #PABU2104434 Report a problem
    9/10/2019Sold$335,000-4.3%$133/sqft
    Source: Public Record Report a problem
    7/18/2019Pending sale$349,900$138/sqft
    Source: Long & Foster-Doylestown #PABU472808 Report a problem
    6/26/2019Listed for sale$349,900+131.7%$138/sqft
    Source: Long & Foster-Doylestown #PABU472808 Report a problem
    6/5/1995Sold$151,000$60/sqft
    Source: Public Record Report a problem

    Public tax history

    YearProperty taxesTax assessment
    2025$6,085 $33,080
    2024$6,085 +1.1%$33,080
    2023$6,019 $33,080
    2022$6,019 $33,080
    2021$6,019 $33,080
    2020$6,019 +2.2%$33,080
    2018$5,887 +2.4%$33,080
    2017$5,746 $33,080
    2016$5,746 $33,080
    2015-- $33,080
    2014-- $33,080
    2013-- $33,080
    2012-- $33,080
    2011-- $33,080
    2010-- $33,080
    2009-- $33,080
    2008-- $33,080
    2007-- $33,080
    2006-- $33,080
    2005-- $33,080 +300%
    2004-- $8,270
    2003-- $8,270
    2002-- $8,270
    2000-- $8,270

    Find assessor info on the county website

    Neighborhood: 18917

    Nearby schools

    GreatSchools rating
    Schools provided by the listing agent
    • District: Pennridge

    Source: GLVR. This data may not be complete. We recommend contacting the local school district to confirm school assignments for this home.

    Get a cash offer in 3 minutes
    Find out how much your home could sell for in as little as 3 minutes with a no-obligation cash offer.
    Estimated market value
    $554,700
    Get a cash offer in 3 minutes
    Find out how much your home could sell for in as little as 3 minutes with a no-obligation cash offer.
    Estimated market value
    $554,700