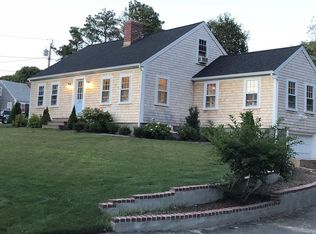
Nestled in a private, nature-rich setting, this exceptional property blends coastal charm, thoughtful architectural design, and high-end modern amenities. Renovated and expanded by renowned architects Polhemus, Savery & DaSilva in 2005 this home has a terrific location! Neighborhood features a town landing on Oyster River, perfect for boats or kayaks, and an easement path leads to pond views and the Cornfield retail area. Landscaped grounds boast stone steps, vegetable/herb/flower gardens, hundreds of daffodils, peach tree, and outdoor shower. Enjoy sunsets from the deck and bedroom balcony. The custom interior shines with a French-tiled gas fplc, wine room, built-ins including map drawers, and window bench with storage. A chef's kitchen features updated doors, baking center with lift, and clever toe-kick drawers. Modern infrastructure includes a 2-zone gas furnace (2021), central AC, a driveway port for EV, a 6'x6' driveway catch basin, and town water/sewer. Workshop in lower level. Refrigerator, range, dishwasher, washer, and dryer are all included. This property is a rare blend of noteworthy architectural achievement, modern efficiency, and lovely access to nature and water.
For sale
$1,340,000
116 Vineyard Avenue, Chatham, MA 02633
3beds
2,155sqft
Single Family Residence
Built in 1966
10,018 Square Feet Lot
$1,288,700 Zestimate®
$622/sqft
$-- HOA
What's special
- 6 days
- 1,935
- 81
Likely to sell faster than
Zillow last checked:
Listing updated:
Listed by:
Allison Beavan 774-722-1912,
William Raveis Real Estate & Home Services
Source: CCIMLS,MLS#: 22604274
Facts & features
Interior
Bedrooms & bathrooms
- Bedrooms: 3
- Bathrooms: 3
- Full bathrooms: 2
- 1/2 bathrooms: 1
Heating
- Natural Gas
Cooling
- Central Air
Appliances
- Included: Dishwasher, Gas Range, Refrigerator, Washer/Dryer Stacked, Natural Gas, Water Heater
Features
- Flooring: Hardwood, Tile
- Basement: Full
- Number of fireplaces: 1
Interior area
- Total structure area: 2,155
- Total interior livable area: 2,155 sqft
Property
Parking
- Total spaces: 1
- Parking features: Driveway, Paved
- Attached garage spaces: 1
- Has uncovered spaces: Yes
Features
- Stories: 2
- Patio & porch: Deck
- Exterior features: Outdoor Shower, Garden
Lot
- Size: 10,018 Square Feet
Details
- Parcel number: CHAT M:10D B:37 L:D1030
- Special conditions: None
Construction
Type & style
- Home type: SingleFamily
- Property subtype: Single Family Residence
Materials
- Shingle Siding
- Roof: Asphalt
Condition
- Year built: 1966
Utilities & green energy
- Sewer: Public Sewer
- Water: Public
Community & HOA
Location
- Region: Chatham
Financial & listing details
- Price per square foot: $622/sqft
- Tax assessed value: $961,800
- Annual tax amount: $3,519
- Date on market: 8/28/2026
- Cumulative days on market: 2 days
Estimated market value
$1,288,700
$1.22M - $1.35M
$4,430/mo
Price history
| Date | Event | Price |
|---|---|---|
| 9/1/2026 | Listed for sale | $1,340,000$622/sqft |
Source: | ||
Public tax history
| Year | Property taxes | Tax assessment |
|---|---|---|
| 2025 | $3,255 +3% | $937,900 +6% |
| 2024 | $3,160 +4.1% | $885,100 +13.1% |
| 2023 | $3,035 +2.9% | $782,300 +22.5% |
| 2022 | $2,950 | $638,500 |
| 2021 | $2,950 +4.6% | $638,500 +9.2% |
| 2020 | $2,819 +12.2% | $584,800 +12.9% |
| 2019 | $2,513 +8.4% | $518,200 +8.8% |
| 2018 | $2,319 -1% | $476,200 +2.3% |
| 2017 | $2,342 +2.2% | $465,600 +2% |
| 2016 | $2,292 +2.8% | $456,600 +2.2% |
| 2015 | $2,229 +7.5% | $446,700 +9.4% |
| 2014 | $2,074 -5.4% | $408,200 -6.3% |
| 2013 | $2,192 +15.1% | $435,700 +1.8% |
| 2012 | $1,904 +4% | $427,900 |
| 2011 | $1,831 +12% | $427,900 |
| 2010 | $1,635 -8.1% | $427,900 -10% |
| 2009 | $1,779 -2.1% | $475,700 -4% |
| 2008 | $1,818 | $495,400 |
| 2007 | $1,818 +16.2% | $495,400 +18.1% |
| 2006 | $1,565 +24.2% | $419,500 +49.9% |
| 2005 | $1,260 | $279,900 |
| 2004 | $1,260 -6.6% | $279,900 +32.3% |
| 2003 | $1,349 +2.4% | $211,500 +9.9% |
| 2001 | $1,318 -12.8% | $192,400 +22.5% |
| 1998 | $1,512 | $157,000 |
Find assessor info on the county website
Monthly payment
Est. payment