This beautiful 2-story, 3-bedroom, 2.5-bath brick-front colonial exudes warmth and sophistication, offering a perfect blend of classic charm and modern comfort. The formal dining room, adorned with chair rail and crown molding, sets the scene for memorable dinners and special gatherings. The heart of the home is the open kitchen, seamlessly connecting to a sunny nook and a cozy family room with a welcoming fireplace, leading out to the deck for outdoor enjoyment. The spacious office, featuring built-in bookcases and glass French doors, provides an inviting space for
work or relaxation. Upstairs, the owner's suite is a true retreat, boasting an expansive walk-in closet and a luxurious ensuite bath with his and her vanities, a walk-in shower, a Jacuzzi tub, and a private water closet. Two additional bedrooms and a shared bath complete the upper level. Situated in an ideal location close to hospitals and shopping, this home also offers an easy commute to both Raleigh and Greenville. It's a place where timeless elegance meets everyday comfort, creating the perfect setting for a lifetime of memories.
Sold for $300,000
$300,000
116 Vineyard Court, Rocky Mount, NC 27803
3beds
2,141sqft
Single Family Residence
Built in 1995
0.26 Acres Lot
$303,800 Zestimate®
$140/sqft
$1,933 Estimated rent
Home value
$303,800
$225,000 - $410,000
$1,933/mo
Zestimate® history
Owner options
List your home for rent
$1,933/mo
Rent Zestimate®
Find your next renter with Zillow Rental Manager. Plus, with online applications, you can quickly screen prospective tenants – for free.
$1,933/mo
Rent Zestimate®
Refinance and save
$1,833/mo
Est. payment
Refinancing to a lower rate could help reduce your monthly payments and save thousands over the life of the loan.
$1,833/mo
Est. payment
Explore your selling options
Work with a Zillow partner agent
Leverage their expertise and Zillow's premium Showcase listings to get your home seen by more buyers.
Get startedList with your own agent
Get your home in front of millions of buyers by listing it on Zillow.
Learn how to do itSell it yourself
Take full control of how buyers see your home on Zillow by listing For Sale by Owner (FSBO).
List your homeWhat's special
Brick-front colonialBuilt-in bookcasesWalk-in showerCozy family roomOpen kitchenDeck for outdoor enjoymentSunny nook
Zillow last checked:
Listing updated:
Listed by:
Delphine Camara 919-882-3200,
Keller Williams Realty Cary
Bought with:
Loretta M Addison, 187540
Addison Insurance & Realty Co.
Source: Hive MLS,MLS#: 100466080 Originating MLS: Cape Fear Realtors MLS, Inc.
Originating MLS: Cape Fear Realtors MLS, Inc.Facts & features
Interior
Bedrooms & bathrooms
- Bedrooms: 3
- Bathrooms: 3
- Full bathrooms: 2
- 1/2 bathrooms: 1
Rooms
- Room types: Dining Room
Dining room
- Features: Formal
Heating
- Heat Pump, Electric
Cooling
- Central Air
Features
- Ceiling Fan(s)
- Flooring: Carpet, Tile, Wood
Interior area
- Total structure area: 2,141
- Total interior livable area: 2,141 sqft
Property
Parking
- Total spaces: 4
- Parking features: Off Street
- Uncovered spaces: 4
Features
- Levels: Two
- Stories: 2
- Patio & porch: Deck
- Fencing: None
Lot
- Size: 0.26 Acres
- Dimensions: 67’ x 142’ x 104’ x 132'
Details
- Parcel number: 374914332662
- Zoning: 0
- Special conditions: Standard
Construction
Type & style
- Home type: SingleFamily
- Property subtype: Single Family Residence
Materials
- Brick Veneer, Vinyl Siding
- Foundation: Block
- Roof: Composition
Condition
- New construction: No
- Year built: 1995
Utilities & green energy
- Sewer: Public Sewer
- Water: Public
- Utilities for property: Sewer Available, Water Available
Community & HOA
Community
- Subdivision: Chateau Woods
HOA
- Has HOA: No
Location
- Region: Rocky Mount
Financial & listing details
- Price per square foot: $140/sqft
- Tax assessed value: $181,170
- Annual tax amount: $2,192
- Date on market: 9/7/2025
- Cumulative days on market: 40 days
- Listing agreement: Exclusive Right To Sell
- Listing terms: Cash,Conventional,FHA,VA Loan
Price history
| Date | Event | Price |
|---|---|---|
| 7/17/2025 | Sold | $300,000$140/sqft |
Source: Agent Provided Report a problem | ||
| 1/17/2025 | Sold | $300,000$140/sqft |
Source:  Hive MLS #100466080 Report a problem Hive MLS #100466080 Report a problem | ||
| 12/10/2024 | Contingent | $300,000$140/sqft |
Source: Hive MLS #100466080 Report a problem | ||
| 12/10/2024 | Pending sale | $300,000$140/sqft |
Source:  Doorify MLS #10049363 Report a problem Doorify MLS #10049363 Report a problem | ||
| 12/4/2024 | Listed for sale | $300,000$140/sqft |
Source: Hive MLS #100466080 Report a problem | ||
| 10/21/2024 | Pending sale | $300,000$140/sqft |
Source: Doorify MLS #10049363 Report a problem | ||
| 10/9/2024 | Price change | $300,000-4.8%$140/sqft |
Source: Doorify MLS #10049363 Report a problem | ||
| 9/16/2024 | Price change | $315,000-4.5%$147/sqft |
Source: Hive MLS #100466080 Report a problem | ||
| 8/28/2024 | Listed for sale | $330,000+100.6%$154/sqft |
Source: Doorify MLS #10049363 Report a problem | ||
| 6/26/2015 | Sold | $164,500$77/sqft |
Source: Public Record Report a problem | ||
| 4/27/2015 | Listed for sale | $164,500+116.7%$77/sqft |
Source: MOOREFIELD REAL ESTATE #98087 Report a problem | ||
| 12/18/2014 | Sold | $75,920+279.6%$35/sqft |
Source: Public Record Report a problem | ||
| 10/16/2014 | Price change | $20,000-87.1%$9/sqft |
Source: Auction.com Report a problem | ||
| 8/8/2013 | Listed for sale | $154,900$72/sqft |
Source: Homepath #50169 Report a problem | ||
Public tax history
| Year | Property taxes | Tax assessment |
|---|---|---|
| 2024 | $1,542 +27.1% | $244,810 +35.1% |
| 2023 | $1,214 | $181,170 |
| 2022 | $1,214 | $181,170 |
| 2021 | $1,214 | $181,170 |
| 2020 | $1,214 | $181,170 |
| 2019 | $1,214 | $181,170 |
| 2018 | $1,214 | $181,170 |
| 2017 | $1,214 | $181,170 |
| 2015 | $1,214 +15.5% | $181,170 |
| 2014 | $1,051 -13.4% | $181,170 |
| 2012 | $1,214 | $181,170 |
| 2011 | $1,214 | $181,170 |
| 2010 | -- | $181,170 +9.2% |
| 2008 | $1,162 | $165,948 |
| 2007 | $1,162 | $165,948 |
| 2006 | -- | $165,948 |
| 2005 | -- | $165,948 |
| 2004 | -- | $165,948 |
| 2003 | -- | $165,948 |
| 2002 | -- | $165,948 0% |
| 2001 | -- | $165,949 +28% |
| 2000 | -- | $129,628 |
Find assessor info on the county website
Neighborhood: 27803
Nearby homes
- $295,8003 bd2 ba2.2k sqft112 Vineyard Ct, Rocky Mount, NC 27803Off Market
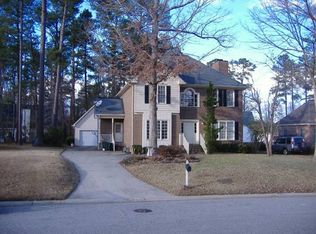
- $293,7003 bd2 ba2.5k sqft120 Vineyard Ct, Rocky Mount, NC 27803Off Market

- $297,6003 bd2 ba1.7k sqft1537 Chateau Ln, Rocky Mount, NC 27803Off Market
- $308,8003 bd3 ba2.2k sqft1533 Chateau Ln, Rocky Mount, NC 27803Off Market
- $267,3003 bd2 ba1.6k sqft108 Vineyard Ct, Rocky Mount, NC 27803Off Market
- $282,6003 bd3 ba2k sqft124 Vineyard Ct, Rocky Mount, NC 27803Off Market
- $290,5003 bd2 ba1.9k sqft117 Vineyard Ct, Rocky Mount, NC 27803Off Market
- $28,0000.26 Acres1529 Chateau Ln, Rocky Mount, NC 27803Sold
Nearby schools
GreatSchools rating
- 4/10Winstead Avenue ElementaryGrades: K-5Distance: 1.8 mi
- 7/10Nash Central MiddleGrades: 6-8Distance: 6.9 mi
- 6/10Nash Central HighGrades: PK,9-12Distance: 3.9 mi
Schools provided by the listing agent
- Elementary: Winstead Avenue
- Middle: Edwards
- High: Nash Central
Source: Hive MLS. This data may not be complete. We recommend contacting the local school district to confirm school assignments for this home.


Get pre-qualified for a loan
At Zillow Home Loans, we can pre-qualify you in as little as 5 minutes with no impact to your credit score.An equal housing lender. NMLS #10287.
- North Carolina
- Nash County
- Rocky Mount
- 27803
- 116 Vineyard Court
Nearby cities
Nearby zip codes
Other Rocky Mount Topics
