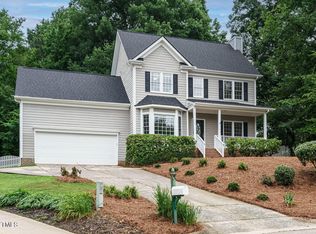
Welcome to this beautifully designed 5 bed, 3.5 bath home that perfectly blends comfort, functionality, and style. A charming covered front porch invites you in, while the large back deck overlooks a fenced, landscaped yard with mature trees—ideal for relaxing, entertaining, or play. Inside, you'll find a bright and open layout. The two-story foyer opens to a living room/office and a formal dining room featuring a convenient butler's area. The heart of the home is the open-concept kitchen with large center island, ample cabinet space and walk-in pantry, breakfast area, and family room, complete with a cozy fireplace and a wall of windows showcasing peaceful backyard views. A first-floor bedroom offers flexibility for guests or a private home office. The spacious laundry room includes a utility sink, cabinet storage, and direct access to the side yard—perfect for busy households or pet owners. Additional features on the main level include multiple storage closets, a half bath, and dual staircases—one near the front entry and one at the back by the garage entry. Upstairs, the large primary suite is a true retreat with a walk-in closet, garden tub, and separate shower. Three additional bedrooms provide generous space—one with its own bath, and two sharing a convenient Jack and Jill bath. A bonus room offers endless possibilities for a playroom, media room, or hobby space, with access to two attic storage areas. Situated in the desirable Wrenn Meadow neighborhood with a beautiful community pond, this home offers the perfect blend of serenity and convenience. You'll love the easy access to 540, US-1, Kraft Family YMCA, shopping, and dining—everything you need just minutes away. With thoughtful design, abundant natural light, and a great backyard for gatherings, this home delivers space, versatility, and modern comfort in one exceptional package.
Sold for $885,000
$885,000
116 Vintage Hill Cir, Apex, NC 27539
5beds
3,835sqft
Single Family Residence, Residential
Built in 2010
0.39 Acres Lot
$885,600 Zestimate®
$231/sqft
$3,335 Estimated rent
Home value
$885,600
$841,000 - $930,000
$3,335/mo
Zestimate® history
Owner options
List your home for rent
$3,335/mo
Rent Zestimate®
Find your next renter with Zillow Rental Manager. Plus, with online applications, you can quickly screen prospective tenants – for free.
$3,335/mo
Rent Zestimate®
Refinance and save
$5,304/mo
Est. payment
Refinancing to a lower rate could help reduce your monthly payments and save thousands over the life of the loan.
$5,304/mo
Est. payment
Explore your selling options
Work with a Zillow partner agent
Leverage their expertise and Zillow's premium Showcase listings to get your home seen by more buyers.
Get startedList with your own agent
Get your home in front of millions of buyers by listing it on Zillow.
Learn how to do itSell it yourself
Take full control of how buyers see your home on Zillow by listing For Sale by Owner (FSBO).
List your homeWhat's special
Bonus roomCozy fireplaceFirst-floor bedroomCovered front porchSeparate showerOpen-concept kitchenLarge center island
Zillow last checked:
Listing updated:
Listed by:
Jade Van Ert 919-999-6493,
Keller Williams Realty Cary
Bought with:
Phillip Marquis, 291702
Marquis Realty
Source: Doorify MLS,MLS#: 10132088
Facts & features
Interior
Bedrooms & bathrooms
- Bedrooms: 5
- Bathrooms: 4
- Full bathrooms: 3
- 1/2 bathrooms: 1
Heating
- Forced Air, Natural Gas
Cooling
- Ceiling Fan(s), Central Air, Heat Pump
Appliances
- Included: Dishwasher, Disposal, Dryer, Gas Cooktop, Gas Water Heater, Microwave, Oven, Refrigerator, Stainless Steel Appliance(s), Washer
- Laundry: Laundry Room, Main Level, Sink
Features
- Bathtub/Shower Combination, Pantry, Ceiling Fan(s), Crown Molding, Double Vanity, Entrance Foyer, Granite Counters, High Ceilings, Kitchen Island, Separate Shower, Smooth Ceilings, Tray Ceiling(s), Vaulted Ceiling(s), Walk-In Closet(s), Walk-In Shower, Water Closet
- Flooring: Carpet, Hardwood, Tile
- Windows: Blinds
- Basement: Crawl Space
- Number of fireplaces: 1
- Fireplace features: Family Room, Gas Log
Interior area
- Total structure area: 3,835
- Total interior livable area: 3,835 sqft
- Finished area above ground: 3,835
- Finished area below ground: 0
Property
Parking
- Total spaces: 2
- Parking features: Garage - Attached
- Attached garage spaces: 2
Features
- Levels: Two
- Stories: 2
- Patio & porch: Deck, Front Porch
- Exterior features: Fenced Yard, Private Yard, Rain Gutters
- Fencing: Back Yard, Fenced
- Has view: Yes
- View description: Neighborhood, Trees/Woods
Lot
- Size: 0.39 Acres
- Features: Back Yard, Front Yard, Landscaped, Private
Details
- Parcel number: 0760571742
- Special conditions: Standard
Construction
Type & style
- Home type: SingleFamily
- Architectural style: Traditional, Transitional
- Property subtype: Single Family Residence, Residential
Materials
- Brick, Fiber Cement
- Roof: Shingle
Condition
- New construction: No
- Year built: 2010
Utilities & green energy
- Sewer: Public Sewer
- Water: Public
- Utilities for property: Natural Gas Connected, Sewer Connected, Water Connected
Community & HOA
Community
- Subdivision: Wrenn Meadow
HOA
- Has HOA: Yes
- Amenities included: Pond Year Round
- Services included: None
- HOA fee: $88 monthly
Location
- Region: Apex
Financial & listing details
- Price per square foot: $231/sqft
- Tax assessed value: $820,067
- Annual tax amount: $7,048
- Date on market: 11/8/2025
Price history
| Date | Event | Price |
|---|---|---|
| 5/14/2026 | Sold | $885,000-2.7%$231/sqft |
Source:  Doorify MLS #10132088 Report a problem Doorify MLS #10132088 Report a problem | ||
| 3/10/2026 | Pending sale | $910,000$237/sqft |
Source: Doorify MLS #10132088 Report a problem | ||
| 11/8/2025 | Listed for sale | $910,000+1840.3%$237/sqft |
Source: Doorify MLS #10132088 Report a problem | ||
| 4/7/2014 | Sold | $46,900-90.2%$12/sqft |
Source: Public Record Report a problem | ||
| 12/31/2013 | Price change | $479,900-1.9%$125/sqft |
Source: Flat Fee Realty Report a problem | ||
| 12/19/2013 | Listed for sale | $489,000+15.1%$128/sqft |
Source: Flat Fee Realty Report a problem | ||
| 11/2/2012 | Sold | $425,000$111/sqft |
Source: Agent Provided Report a problem | ||
| 10/5/2012 | Listed for sale | $425,000-0.4%$111/sqft |
Source: Linda Craft & Team, LLC #1857766 Report a problem | ||
| 9/17/2010 | Sold | $426,500$111/sqft |
Source: Public Record Report a problem | ||
Public tax history
| Year | Property taxes | Tax assessment |
|---|---|---|
| 2025 | $7,049 +2.2% | $820,067 |
| 2024 | $6,896 +22.9% | $820,067 +47% |
| 2023 | $5,610 +3.9% | $557,884 |
| 2022 | $5,401 +2.1% | $557,884 |
| 2021 | $5,292 -0.5% | $557,884 |
| 2020 | $5,320 +0.8% | $557,884 +13.6% |
| 2019 | $5,277 | $491,033 |
| 2018 | $5,277 +10.9% | $491,033 |
| 2017 | $4,758 +1.5% | $491,033 |
| 2016 | $4,687 -10.6% | $491,033 -7.5% |
| 2015 | $5,244 +11.4% | $530,627 +5.1% |
| 2014 | $4,707 | $505,040 |
| 2013 | -- | $505,040 |
| 2012 | -- | $505,040 |
Find assessor info on the county website
Neighborhood: 27539
Nearby homes
- $960,1005 bd5 ba4k sqft118 Vintage Hill Cir, Apex, NC 27539Off Market
- $851,3004 bd4 ba3.5k sqft114 Vintage Hill Cir, Apex, NC 27539Off Market
- $500,0003 bd3 ba1.9k sqft9020 Branch Creek Way, Apex, NC 27539Sold
- $506,6004 bd3 ba2.2k sqft9016 Branch Creek Way, Apex, NC 27539Off Market

- $799,0004 bd3 ba3.1k sqft115 Vintage Hill Cir, Apex, NC 27539Sold
- $476,8003 bd3 ba1.7k sqft9025 Branch Creek Way, Apex, NC 27539Off Market
- $759,100-- bd3 ba2.4k sqft120 Vintage Hill Cir, Apex, NC 27539Off Market
- $825,0005 bd3 ba3.3k sqft110 Vintage Hill Cir, Apex, NC 27539For Sale
Nearby schools
GreatSchools rating
- 4/10Penny Road ElementaryGrades: K-5Distance: 1.8 mi
- 7/10Dillard Drive MiddleGrades: 6-8Distance: 5.1 mi
- 7/10Middle Creek HighGrades: 9-12Distance: 2.2 mi
Schools provided by the listing agent
- Elementary: Wake - Penny
- Middle: Wake - Dillard
- High: Wake - Middle Creek
Source: Doorify MLS. This data may not be complete. We recommend contacting the local school district to confirm school assignments for this home.
Get a cash offer in 3 minutes
Find out how much your home could sell for in as little as 3 minutes with a no-obligation cash offer.
Estimated market value
$885,600
Get a cash offer in 3 minutes
Find out how much your home could sell for in as little as 3 minutes with a no-obligation cash offer.
Estimated market value
$885,600
- North Carolina
- Wake County
- Apex
- 27539
- 116 Vintage Hill Cir
Nearby cities
Nearby zip codes
Other Apex Topics
