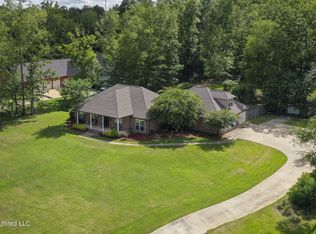
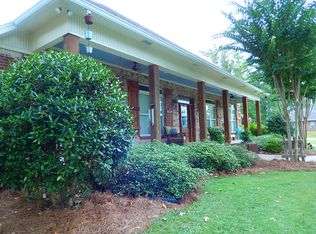
Welcome home to 116 Virginia Valley Dr! This one owner, custom home on approximately 2+- acres with detached shop offering the ultimate balance of peaceful country living with unmatched convenience to Flowood shopping, Brandon, and the Reservoir area. This 3,262 sq ft home offers a spacious layout designed for comfort and function with 4 bedrooms, 3 baths, gourmet kitchen, walk-through pantry, dedicated office, formal dining room, walk-in closets and so much more. The exterior features boast an 11'x17' screen porch with swing and wood burning fireplace with gas start, huge 2 level patio, 4 car garage with electric deer winch & floor drain, and a 30'x21' shop with a RV 50 amp plug that accommodates a RV 12' drive thru doors with 11' on the other side. Recent peace-of-mind upgrades including new HVAC units and new tankless water heater. Schedule your showing today to experience the freedom and tranquility of an acreage property without sacrificing quick access to local dining, schools, and outdoor recreation near the Reservoir!
Active
$575,000
116 Virginia Valley Dr, Brandon, MS 39047
4beds
3,262sqft
Residential, Single Family Residence
Built in 2004
2.01 Acres Lot
$558,700 Zestimate®
$176/sqft
$-- HOA
What's special
Dedicated officeDetached shopFormal dining roomWalk-through pantryGourmet kitchenWalk-in closets
- 22 days
- 1,922
- 179
Likely to sell faster than
Zillow last checked:
Listing updated:
Listed by:
David Christopher 601-201-8944,
Turn Key Properties, LLC 601-427-5088
Source: MLS United,MLS#: 4162822
Facts & features
Interior
Bedrooms & bathrooms
- Bedrooms: 4
- Bathrooms: 3
- Full bathrooms: 3
Heating
- Central, Fireplace(s)
Cooling
- Ceiling Fan(s), Central Air
Appliances
- Included: Cooktop, Dishwasher, Exhaust Fan, Gas Cooktop, Instant Hot Water, Microwave, Oven, Range Hood, Stainless Steel Appliance(s), Tankless Water Heater
- Laundry: Gas Dryer Hookup, Laundry Room, Sink
Features
- Bookcases, Built-in Features, Ceiling Fan(s), Double Vanity, Eat-in Kitchen, High Speed Internet, His and Hers Closets, Kitchen Island, Pantry, Primary Downstairs, Recessed Lighting, Storage, Tray Ceiling(s), Walk-In Closet(s)
- Flooring: Concrete, Wood
- Doors: French Doors
- Windows: Insulated Windows
- Has fireplace: Yes
- Fireplace features: Living Room, Other, Outside
Interior area
- Total structure area: 3,262
- Total interior livable area: 3,262 sqft
Video & virtual tour
Property
Parking
- Total spaces: 6
- Parking features: Garage Door Opener, Garage Faces Side, RV Access/Parking, RV Carport, RV Garage, Storage, Concrete
- Garage spaces: 4
- Carport spaces: 2
- Covered spaces: 6
Features
- Levels: One and One Half
- Stories: 1
- Patio & porch: Front Porch, Patio, Screened
- Exterior features: Private Yard, Rain Gutters, RV Hookup
- Waterfront features: None
Lot
- Size: 2.01 Acres
- Features: Landscaped
Details
- Additional structures: Outbuilding, RV/Boat Storage, Second Garage, Storage, Workshop
- Parcel number: J1100016700050
Construction
Type & style
- Home type: SingleFamily
- Architectural style: Traditional
- Property subtype: Residential, Single Family Residence
Materials
- Brick
- Foundation: Slab
- Roof: Architectural Shingles
Condition
- Move In Ready
- New construction: No
- Year built: 2004
Utilities & green energy
- Sewer: Septic Tank
- Water: Public
- Utilities for property: Cable Available, Electricity Connected, Natural Gas Connected
Community & HOA
Community
- Security: Smoke Detector(s)
- Subdivision: Virginia Valley
HOA
- Has HOA: No
Location
- Region: Brandon
Financial & listing details
- Price per square foot: $176/sqft
- Tax assessed value: $401,590
- Annual tax amount: $3,818
- Date on market: 9/17/2026
- Electric utility on property: Yes
Estimated market value
$558,700
$531,000 - $587,000
$3,144/mo
Price history
| Date | Event | Price |
|---|---|---|
| 9/17/2026 | Listed for sale | $575,000$176/sqft |
Source: MLS United #4162822 Report a problem | ||
Public tax history
| Year | Property taxes | Tax assessment |
|---|---|---|
| 2025 | $3,818 +1.8% | $40,159 -0.2% |
| 2024 | $3,752 +2.1% | $40,239 -0.1% |
| 2023 | $3,674 +1.7% | $40,267 |
| 2022 | $3,614 | $40,267 |
| 2021 | $3,614 | $40,267 +12.9% |
| 2020 | $3,614 +13.1% | $35,665 |
| 2019 | $3,194 -2.2% | $35,665 |
| 2018 | $3,265 +2.2% | $35,665 |
| 2017 | $3,194 | $35,665 +1.6% |
| 2016 | $3,194 +7.7% | $35,113 +4.3% |
| 2015 | $2,964 +4.8% | $33,655 |
| 2014 | $2,829 +2.6% | $33,655 |
| 2013 | $2,757 | $33,655 |
| 2012 | $2,757 +4.8% | $33,655 |
| 2011 | $2,631 +0.5% | $33,655 +0.5% |
| 2010 | $2,617 | $33,492 |
| 2009 | $2,617 +0.7% | $33,492 |
| 2008 | $2,599 +15.5% | $33,492 |
| 2007 | $2,250 -0.2% | -- |
| 2006 | $2,254 -0.9% | -- |
| 2005 | $2,273 | -- |
| 2004 | $2,273 +1018.3% | -- |
| 2003 | $203 | -- |
Find assessor info on the county website
Monthly payment
Est. payment
Payment breakdown
Explore the cost of this home by adjusting the details. Changes won't be saved.Climate risks
Neighborhood: 39047
Nearby schools
Schools provided by the listing agent
- Elementary: Oakdale
- Middle: Northwest Rankin
- High: Northwest Rankin
Source: MLS United. This data may not be complete. We recommend contacting the local school district to confirm school assignments for this home.
Similar homes
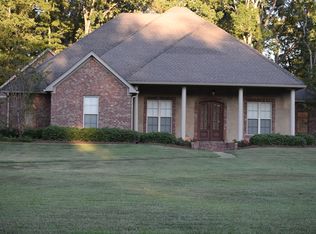
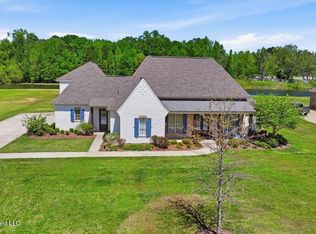
- $534,9004 bd2 ba3.2k sqft117 Holly Bush Rd, Brandon, MS 39047For Sale
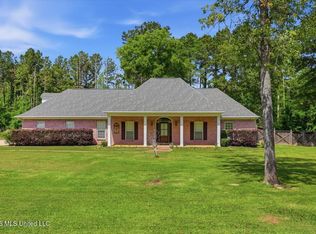 MLS ID #4149680, Ryan Ainsworth, Trifecta Real Estate, LLC. MLS United
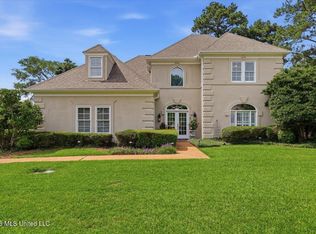
 - $614,9005 bd4 ba3k sqft180 Crossview Pl, Brandon, MS 39047For Sale
 MLS ID #4145250, Leslie P Ratcliff, Ratcliff Realty Group LLC. MLS United
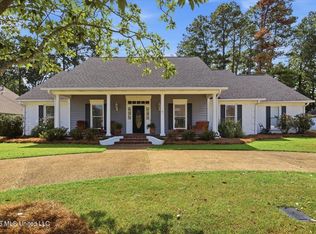
 - $514,9004 bd4 ba3.1k sqft103 Woodlands Green Dr, Brandon, MS 39047For Sale
 MLS ID #4151621, Mark Williams, Keller Williams. MLS United
 - $485,0004 bd4 ba3.6k sqft520 Ridge Cir, Brandon, MS 39047For Sale
 MLS ID #4160699, Kimberly Goodson, Crye-Leike. MLS United
