Come see CHARACTER GALORE in this 3BR/2.5BA GEM located in the heart of Butler Tarkington w/ finished basement that includes a bonus room & separate designated laundry room located in the basement.The WALKABILITY IS EVERYTHING being only 2 blocks away from Patachou, Nepalese, & Slapfish (COMING SOON!). Short walk to Hinkle Fieldhouse for Butler Basketball & Frequent shows. Only 3 minute drive to Graeters, Tinker Coffee, Byrnes Pizza w/ not much longer a drive into Broadripple proper. Too many custom updates to list that include custom kitchen renovation w/ new soft close cabinetry, quartz countertops, new lighting, new appliances, w/ original high end slate tile flooring. Primary bathroom was renovated from the studs to maximize space that includes a custom double vanity and a custom tile shower w/ a built in quartz bench seating.
Sold
Zillow last checked:
Listing updated:
Bought with:
Barbara Magsamen
F.C. Tucker Company
Abigail Heater
F.C. Tucker Company
Source: MIBOR as distributed by MLS GRID,MLS#: 22090836
Price history
| Date | Event | Price |
|---|---|---|
| 6/1/2026 | Sold | $455,000$185/sqft |
Source:  MIBOR as distributed by MLS GRID #22090836 Report a problem MIBOR as distributed by MLS GRID #22090836 Report a problem | ||
| 5/3/2026 | Pending sale | $455,000$185/sqft |
Source: MIBOR as distributed by MLS GRID #22090836 Report a problem | ||
| 4/28/2026 | Listed for sale | $455,000+56.9%$185/sqft |
Source: MIBOR as distributed by MLS GRID #22090836 Report a problem | ||
| 7/2/2020 | Sold | $290,000-1.7%$118/sqft |
Source: Public Record Report a problem | ||
| 6/1/2020 | Pending sale | $295,000$120/sqft |
Source: Redfin Corporation #21714988 Report a problem | ||
| 5/30/2020 | Price change | $295,000-1.7%$120/sqft |
Source: Redfin Corporation #21714988 Report a problem | ||
| 3/10/2020 | Pending sale | $300,000$122/sqft |
Source: Berkshire Hathaway Home #21689362 Report a problem | ||
| 2/24/2020 | Price change | $300,000-1.6%$122/sqft |
Source: Berkshire Hathaway Home #21689362 Report a problem | ||
| 1/14/2020 | Listed for sale | $305,000-3.2%$124/sqft |
Source: Berkshire Hathaway Home #21689362 Report a problem | ||
| 12/11/2019 | Listing removed | $315,000$128/sqft |
Source: MIBOR REALTOR Association #21675202 Report a problem | ||
| 10/15/2019 | Listed for sale | $315,000+55.9%$128/sqft |
Source: MIBOR REALTOR Association #21675202 Report a problem | ||
| 4/13/2006 | Sold | $202,000$82/sqft |
Source: MIBOR as distributed by MLS GRID #2607149 Report a problem | ||
Nearby homes
- $445,0003 bd2 ba2.3k sqft4901 N Kenwood Ave, Indianapolis, IN 46208Sold
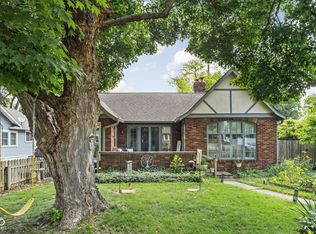
- $405,7003 bd-- ba1.3k sqft4907 N Kenwood Ave, Indianapolis, IN 46208Off Market
- $286,2003 bd-- ba1.3k sqft4911 N Kenwood Ave, Indianapolis, IN 46208Off Market
- $392,9003 bd0 ba1.8k sqft4902 N Illinois St, Indianapolis, IN 46208Off Market
Get a cash offer in 3 minutes
Find out how much your home could sell for in as little as 3 minutes with a no-obligation cash offer.
Estimated market value
$455,200
