Skip main navigation
Contingent
  • $1,600,000

    116 W Augusta Pl #B, Greenville, SC 29605

    4beds
    3,295sqft
    : 
    Loading
    Get pre-qualified
    Single Family Residence, Residential
    Built in 2019
    6,098 Square Feet Lot
    $1,571,000 Zestimate®
    $486/sqft
    $-- HOA

    What's special

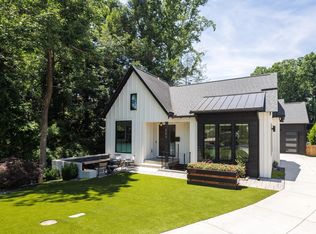
    Luxury Living. Modern Design. Unmatched Augusta Road Lifestyle. Located just moments from the heart of Augusta Road, 116B W Augusta Place offers a rare opportunity to own a custom-built 2019 showcase home that perfectly blends contemporary architecture, luxury finishes, exceptional outdoor living, and one of Greenville’s most coveted locations. Zoned for award-winning Augusta Circle Elementary and just minutes from Downtown Greenville, this home delivers the lifestyle buyers dream about. Designed to maximize natural light and create seamless indoor-outdoor living, the home’s open floor plan showcases stunning sight lines from the front entry through expansive living spaces to the rear of the property. Soaring ceilings, European oak flooring, custom cabinetry, premium appliances, and thoughtfully curated finishes create a sophisticated yet comfortable atmosphere throughout. The main level features a luxurious primary suite, a secondary bedroom currently serving as a home office, and a full bath that conveniently functions as a guest powder room. The chef’s kitchen flows effortlessly into the dining and living spaces before opening to a screened porch, creating the perfect setting for everyday living and entertaining. The finished walkout lower level expands the home’s versatility with two additional bedrooms, a full hall bath, dedicated home gym, spacious recreation area, and one of the property’s most memorable features: a custom indoor bar complete with a roll-up garage door that creates an incredible indoor-outdoor entertaining experience unlike anything else on the market. Outside, every detail has been carefully considered. Enjoy evenings around the custom gas fireplace on the front patio, relax in the hot tub, or entertain guests amid extensive landscape and architectural lighting that transforms the property after sunset. Low-maintenance turf in both the front and rear yards provides year-round beauty, while the detached private studio offers endless possibilities as a home office or creative workspace. And don’t miss the spacious laundry room with custom shelving that leads to the two car garage. There’s also a secondary side entrance to the home adding to its architectural appeal. Beyond the home itself, the location is simply exceptional. Take a golf cart ride, bike ride, or short stroll to Augusta Road’s beloved restaurants, coffee shops, boutiques, parks, and neighborhood events. Enjoy convenient access to Greenville Country Club, Prisma Health, Falls Park, and the vibrant energy of Downtown Greenville while living in one of the city’s most established and desirable communities. For buyers seeking a modern luxury home in Greenville, SC with four bedrooms, three full baths, exceptional entertaining spaces, flexible living areas, and a truly walkable Augusta Road lifestyle, 116B W Augusta Place presents a rare opportunity to experience the very best of Augusta Road living.
    38 days
    |
    119
    |
    4
    |

    Zillow last checked:

    Listing updated:

    Listed by:

    Melissa Morrell 864-918-1734,

    BHHS C Dan Joyner - Midtown

    Source: Greater Greenville AOR,MLS#: 1594341MLS Logo

      Facts & features

      Interior

      Bedrooms & bathrooms
      • Bedrooms: 4
      • Bathrooms: 3
      • Full bathrooms: 3
      • Main level bathrooms: 2
      • Main level bedrooms: 2
      Rooms
      • Room types: Exercise Room, Laundry, Office/Study, Sun Room, Bonus Room/Rec Room, 2nd Kitchen/Kitchenette, Guest Accommodations, Unfinished Space
      Primary bedroom
      • Area: 224
      • Dimensions: 14 x 16
      Bedroom 2
      • Area: 132
      • Dimensions: 11 x 12
      Bedroom 3
      • Area: 143
      • Dimensions: 13 x 11
      Bedroom 4
      • Area: 169
      • Dimensions: 13 x 13
      Primary bathroom
      • Features: Double Sink, Full Bath, Shower Only, Walk-In Closet(s)
      • Level: Main
      Dining room
      • Area: 140
      • Dimensions: 14 x 10
      Family room
      • Area: 340
      • Dimensions: 20 x 17
      Kitchen
      • Area: 228
      • Dimensions: 12 x 19
      Bonus room
      • Area: 320
      • Dimensions: 16 x 20
      Heating
      • Forced Air, Natural Gas
      Cooling
      • Central Air, Electric
      Appliances
      • Included: Down Draft, Gas Cooktop, Dishwasher, Disposal, Dryer, Convection Oven, Oven, Refrigerator, Washer, Electric Oven, Wine Cooler, Microwave, Tankless Water Heater
      • Laundry: Sink, 1st Floor, Walk-in, Electric Dryer Hookup, Washer Hookup, Laundry Room
      Features
      • High Ceilings, Vaulted Ceiling(s), Ceiling Smooth, Open Floorplan, Walk-In Closet(s), Wet Bar, In-Law Floorplan, Countertops – Quartz, Pantry, Radon System
      • Flooring: Ceramic Tile, Wood, Slate
      • Windows: Window Treatments
      • Basement: Finished,Full,Walk-Out Access,Interior Entry
      • Attic: Storage
      • Number of fireplaces: 1
      • Fireplace features: Gas Log, Outside
      Interior area
      • Total interior livable area: 3,295 sqft

      Property

      Parking
      • Total spaces: 2
      • Parking features: Attached, Garage Door Opener, Driveway, Concrete
      • Attached garage spaces: 2
      • Has uncovered spaces: Yes
      Features
      • Levels: 1+Basement
      • Stories: 1
      • Patio & porch: Deck, Patio, Front Porch, Screened, Rear Porch
      • Exterior features: Outdoor Fireplace, Under Ground Irrigation
      • Has spa: Yes
      • Spa features: Private
      Lot
      • Size: 6,098 Square Feet
      • Features: Sloped, Few Trees, Sprklr In Grnd-Full Yard, 1/2 Acre or Less
      • Topography: Level
      Details
      • Parcel number: 0215000504701

      Construction

      Type & style
      • Home type: SingleFamily
      • Architectural style: Contemporary
      • Property subtype: Single Family Residence, Residential
      Materials
      • Concrete, Wood Siding
      • Foundation: Basement
      • Roof: Architectural
      Condition
      • Year built: 2019
      Details
      • Builder name: Cobblestone Home

      Utilities & green energy

      • Sewer: Public Sewer
      • Water: Public
      • Utilities for property: Cable Available, Underground Utilities

      Community & HOA

      Community
      • Features: None
      • Security: Smoke Detector(s)
      • Subdivision: None
      HOA
      • Has HOA: No
      • Services included: None
      Location
      • Region: Greenville

      Financial & listing details

      • Price per square foot: $486/sqft
      • Date on market: 6/10/2026

        Estimated market value

        $1,571,000

        $1.49M - $1.65M

        $3,174/mo

        Price history

        DateEventPrice
        6/17/2026Contingent$1,600,000$486/sqft
        Source: Greater Greenville AOR #1594341 Report a problem
        6/10/2026Listed for sale$1,600,000+99.3%$486/sqft
        Source: Greater Greenville AOR #1594341 Report a problem
        10/24/2019Sold$803,000-5.5%$244/sqft
        Source: Greater Greenville AOR #1393748 Report a problem
        8/12/2019Pending sale$849,900$258/sqft
        Source: Blackstream International RE #1393748 Report a problem
        7/10/2019Price change$849,900-2.3%$258/sqft
        Source: Blackstream International RE #1393748 Report a problem
        6/1/2019Listed for sale$869,900$264/sqft
        Source: Blackstream International RE #1393748 Report a problem

        Public tax history

        Tax history is unavailable.

        Monthly payment

        Est. payment

        Payment breakdown

        Explore the cost of this home by adjusting the details. Changes won't be saved.
        All calculations are estimates and provided by Zillow, Inc. for informational purposes only. Actual amounts may vary.
        HOA fees may include property taxes on listings classified as Co-Ops. Contact the listing agent and/or owner for fee details.
        Mortgage interest rates are dependent on a number of factors, including credit score, down payment, and repayment length. Interest rate data provided by Zillow Group Marketplace, Inc. as of 1/1/1970 from various mortgage lenders with which we have lead or other similar arrangements; the Estimated Payment is an average of those rates.
        See how much you could borrow to make a competitive offer.

        Climate risks

        Neighborhood: 29605

        Getting around

        70 / 100
        Very Walkable
        16 / 100
        Minimal Transit
        42 / 100
        Somewhat Bikeable

        Nearby schools

        GreatSchools rating
        Schools provided by the listing agent
        • Elementary: Augusta Circle
        • Middle: Hughes
        • High: Greenville

        Source: Greater Greenville AOR. This data may not be complete. We recommend contacting the local school district to confirm school assignments for this home.

        A local agent can set up tours, give advice and negotiate with sellers.

        A local lender can help you make sure your offer is ready when you are.

        Browse local experts

        Similar homes