Your dream beach house in Southwest San Clemente. Freshly remodeled Mid-Century beach bungalow exudes charm and character, and its location on the ocean side of the freeway adds to its desirability. The convenience of being within walking distance to restaurants, shops, the beach, and the San Clemente pier makes it an ideal coastal retreat. The large front patio with a peek-a-boo ocean view sets the perfect scene for relaxation, allowing you to enjoy the soothing ocean breezes. The wrap-around yard, complete with a spacious covered patio and ample grass, adds to the outdoor living experience. The 2-car garage, along with a 2-car driveway and good street parking, ensures plenty of space for vehicles, bikes and boards. Inside, the nearly 1,600 square feet of living space is thoughtfully designed, featuring 3 bedrooms and 2 bathrooms. The living room, dining room, and charming kitchen with a view window over the sink create a warm and inviting atmosphere. The breakfast nook adds a cozy touch to the kitchen space. The family room, adorned with a beautiful wood-burning masonry fireplace with a raised hearth, provides a perfect spot to unwind. The modern amenities, including new Samsung stainless steel appliances such as a dishwasher, microwave, and gas range, new PEX re-pipe, LED lighting, newer roof, new wood look vinyl plank flooring and fresh paint in and outside. The primary suite is large and has the most incredible organized walk-in closet and all new bathroom with dual sink vanity and walk-in shower. No Mello Roos and ultra-low property tax rate and no HOA fees The nearly 4,800 square foot lot provides ample room to for future expansion or customization of the property. Situated on a wonderful street in one of San Clemente's most sought-after areas, this beach house truly offers the "good life" with its walkable location and coastal charm. Come, enjoy the laid-back, beachside lifestyle.
Sold for $1,795,000
Listed by: Regency Real Estate Brokers • John Sturdevant • Contact: 949-584-5619
Bought with: Coastal Trend Realty
$1,795,000
116 W Avenida Valencia, San Clemente, CA 92672
3beds
1,596sqft
Single Family Residence
Built in 1952
4,794 Square Feet Lot
$2,125,000 Zestimate®
$1,125/sqft
$6,011 Estimated rent
Home value
$2,125,000
$1.98M - $2.32M
$6,011/mo
Zestimate® history
Owner options
List your home for rent
$6,011/mo
Rent Zestimate®
Find your next renter with Zillow Rental Manager. Plus, with online applications, you can quickly screen prospective tenants – for free.
$6,011/mo
Rent Zestimate®
Refinance and save
$11,138/mo
Est. payment
Refinancing to a lower rate could help reduce your monthly payments and save thousands over the life of the loan.
$11,138/mo
Est. payment
Explore your selling options
Work with a Zillow partner agent
Leverage their expertise and Zillow's premium Showcase listings to get your home seen by more buyers.
Get startedList with your own agent
Get your home in front of millions of buyers by listing it on Zillow.
Learn how to do itSell it yourself
Take full control of how buyers see your home on Zillow by listing For Sale by Owner (FSBO).
List your homeWhat's special
Led lightingLarge front patioWalk-in showerRaised hearthAmple grassNew pex plumbing re-pipeNew bathroom
Zillow last checked:
Listing updated:
Listed by:
John Sturdevant DRE #01193545 949-584-5619,
Regency Real Estate Brokers
Bought with:
Alaura Clennon, DRE #01390361
Coastal Trend Realty
Jessea Wiedeman, DRE #02152288
Coastal Trend Realty
Source: CRMLS,MLS#: OC23226503 Originating MLS: California Regional MLS
Originating MLS: California Regional MLSFacts & features
Interior
Bedrooms & bathrooms
- Bedrooms: 3
- Bathrooms: 2
- Full bathrooms: 2
- Main level bathrooms: 2
- Main level bedrooms: 3
Rooms
- Room types: Bedroom, Foyer, Kitchen, Living Room, Primary Bathroom, Primary Bedroom, Other, Dining Room
Primary bedroom
- Features: Primary Suite
Primary bedroom
- Features: Main Level Primary
Bedroom
- Features: All Bedrooms Down
Bedroom
- Features: Bedroom on Main Level
Bathroom
- Features: Bathroom Exhaust Fan, Dual Sinks, Remodeled, Tub Shower, Walk-In Shower
Kitchen
- Features: Tile Counters
Other
- Features: Walk-In Closet(s)
Heating
- Central, Forced Air, Natural Gas
Cooling
- None
Appliances
- Included: Convection Oven, Dishwasher, Free-Standing Range, Disposal, Gas Range, Gas Water Heater, Microwave, Self Cleaning Oven
- Laundry: Washer Hookup, Gas Dryer Hookup, In Garage
Features
- Breakfast Area, Block Walls, Separate/Formal Dining Room, Recessed Lighting, All Bedrooms Down, Bedroom on Main Level, Entrance Foyer, Main Level Primary, Primary Suite, Walk-In Closet(s)
- Flooring: Vinyl
- Windows: Casement Window(s), Skylight(s)
- Has fireplace: Yes
- Fireplace features: Family Room, Gas, Masonry, Wood Burning
- Common walls with other units/homes: No Common Walls
Interior area
- Total interior livable area: 1,596 sqft
Property
Parking
- Total spaces: 4
- Parking features: Driveway, Garage Faces Front, Garage, Garage Door Opener
- Garage spaces: 2
- Uncovered spaces: 2
Accessibility
- Accessibility features: None
Features
- Levels: One
- Stories: 1
- Entry location: Ground Level with steps
- Patio & porch: Covered, Front Porch, Terrace, Wrap Around
- Exterior features: Lighting, Rain Gutters
- Pool features: None
- Spa features: None
- Fencing: Wood
- Has view: Yes
- View description: Hills, Neighborhood, Peek-A-Boo
- Waterfront features: Ocean Side Of Freeway
Lot
- Size: 4,794 Square Feet
- Features: Back Yard, Front Yard, Lawn, Landscaped, Rectangular Lot, Yard
Details
- Parcel number: 69217127
- Special conditions: Standard
Construction
Type & style
- Home type: SingleFamily
- Architectural style: Mid-Century Modern
- Property subtype: Single Family Residence
Materials
- Drywall, Concrete, Plaster, Slump Block, Wood Siding
- Foundation: Combination
- Roof: Composition
Condition
- Updated/Remodeled
- New construction: No
- Year built: 1952
Utilities & green energy
- Sewer: Public Sewer
- Water: Public
- Utilities for property: Cable Available, Electricity Connected, Natural Gas Connected, Phone Available, Sewer Connected, Water Connected
Community & HOA
Community
- Features: Curbs, Gutter(s), Sidewalks
- Security: Carbon Monoxide Detector(s), Smoke Detector(s)
- Subdivision: ,Southwest San Clemente Custom
Location
- Region: San Clemente
Financial & listing details
- Price per square foot: $1,125/sqft
- Tax assessed value: $1,830,900
- Annual tax amount: $18,484
- Date on market: 12/15/2023
- Cumulative days on market: 4 days
- Listing terms: Cash,Cash to New Loan,Conventional,FHA,VA Loan
- Road surface type: Paved
Price history
| Date | Event | Price |
|---|---|---|
| 12/29/2023 | Sold | $1,795,000$1,125/sqft |
Source:  CRMLS #OC23226503 Report a problem CRMLS #OC23226503 Report a problem | ||
| 12/21/2023 | Pending sale | $1,795,000$1,125/sqft |
Source: CRMLS #OC23226503 Report a problem | ||
| 12/15/2023 | Listed for sale | $1,795,000+28.2%$1,125/sqft |
Source: CRMLS #OC23226503 Report a problem | ||
| 9/20/2023 | Sold | $1,400,000$877/sqft |
Source: Public Record Report a problem | ||
Public tax history
| Year | Property taxes | Tax assessment |
|---|---|---|
| 2025 | $18,484 +1.7% | $1,830,900 +2% |
| 2024 | $18,178 +523.5% | $1,795,000 +511.6% |
| 2023 | $2,915 +2% | $293,507 +2% |
| 2022 | $2,859 +2% | $287,752 +2% |
| 2021 | $2,802 +1% | $282,110 +1% |
| 2020 | $2,774 | $279,218 +2% |
| 2019 | $2,774 +2% | $273,744 +2% |
| 2018 | $2,718 +4.1% | $268,377 +2% |
| 2017 | $2,611 | $263,115 +2% |
| 2016 | $2,611 +2% | $257,956 +1.5% |
| 2015 | $2,560 +3.6% | $254,082 +2% |
| 2014 | $2,470 | $249,105 +0.5% |
| 2013 | -- | $247,980 +2% |
| 2012 | -- | $243,118 +2% |
| 2011 | -- | $238,351 +0.8% |
| 2010 | -- | $236,570 -0.2% |
| 2009 | -- | $237,133 +2% |
| 2008 | -- | $232,484 +2% |
| 2007 | -- | $227,926 +2% |
| 2006 | -- | $223,457 +2% |
| 2005 | -- | $219,076 +2% |
| 2004 | -- | $214,781 +1.9% |
| 2003 | -- | $210,845 +2% |
| 2002 | -- | $206,711 +2% |
| 2001 | $2,091 +1.8% | $202,658 +2% |
| 2000 | $2,054 | $198,685 |
Find assessor info on the county website
Neighborhood: 92672
Nearby homes
- $2,883,5004 bd4 ba2.8k sqft118 W Avenida Valencia, San Clemente, CA 92672Off Market
- $4,6503 bd2 ba1.5k sqft123 W Avenue Valencia #123, San Clemente, CA 92672For Rent
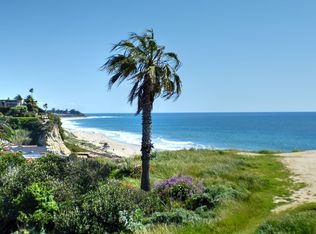
- $2,241,9003 bd3 ba1.7k sqft114 W Avenida Valencia, San Clemente, CA 92672Off Market
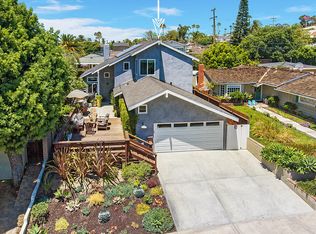
- $2,191,2003 bd2 ba1.8k sqft120 W Avenida Valencia, San Clemente, CA 92672Off Market
- $2,004,2003 bd2 ba1.5k sqft115 W Avenida Gaviota, San Clemente, CA 92672Off Market
- $2,080,2004 bd2 ba1.6k sqft117 W Avenida Gaviota, San Clemente, CA 92672Off Market
- $1,657,4002 bd1 ba1.1k sqft112 W Avenida Valencia, San Clemente, CA 92672Off Market
- $1,750,0003 bd2 ba1.3k sqft113 W Avenida Gaviota, San Clemente, CA 92672Sold
Nearby schools
GreatSchools rating
- 9/10Concordia Elementary SchoolGrades: K-5Distance: 1.3 mi
- 8/10Shorecliffs Middle SchoolGrades: 6-8Distance: 2.3 mi
- 9/10San Clemente High SchoolGrades: 9-12Distance: 1.6 mi
Schools provided by the listing agent
- Elementary: Concordia
- Middle: Shorecliff
- High: San Clemente
Source: CRMLS. This data may not be complete. We recommend contacting the local school district to confirm school assignments for this home.
Get a cash offer in 3 minutes
Find out how much your home could sell for in as little as 3 minutes with a no-obligation cash offer.
Estimated market value
$2,125,000
Get a cash offer in 3 minutes
Find out how much your home could sell for in as little as 3 minutes with a no-obligation cash offer.
Estimated market value
$2,125,000
- California
- Orange County
- San Clemente
- 92672
- 116 W Avenida Valencia
Nearby cities
Nearby zip codes
Other San Clemente Topics
