Skip main navigation
Sold
  • Price Unknown

    116 W Benton St, La Plata, MO 63549

    2beds
    1,226sqft
    Single Family Residence
    Built in 1900
    8,250 Square Feet Lot
    $85,700 Zestimate®
    $--/sqft
    $862 Estimated rent

    Home value

    $85,700

    $73,000 - $99,000

    $862/mo

    Zestimate® history
    Loading
    Loading...

    Owner options

    List your home for rent

    $862/mo

    Rent Zestimate®

    Find your next renter with Zillow Rental Manager. Plus, with online applications, you can quickly screen prospective tenants – for free.

    Learn more

    $862/mo

    Rent Zestimate®

    Refinance and save

    Refinancing to a lower rate could help reduce your monthly payments and save thousands over the life of the loan.

    See today's rates

    Explore your selling options

    Work with a Zillow partner agent

    Leverage their expertise and Zillow's premium Showcase listings to get your home seen by more buyers.

    Get started

    List with your own agent

    Get your home in front of millions of buyers by listing it on Zillow.

    Learn how to do it

    Sell it yourself

    Take full control of how buyers see your home on Zillow by listing For Sale by Owner (FSBO).

    List your home

    What's special

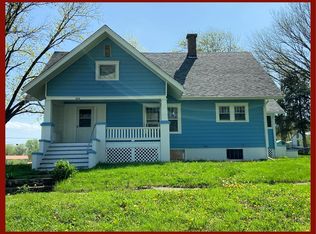
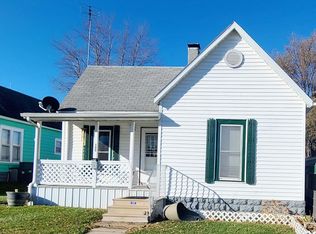
    FANTASTIC COTTAGE in one of the nicest little rural towns around-La Plata, MO... JUST LISTED! The town of trains, great people & THE BULLDOGS! This little community offers dollar & convenience stores, restaurants, banks, nightlife, mechanics, doctors/pharmacy, library, & one of the favored school districts around. This 2 bedroom bungalow at $65,000.00 offers lots of "Home Sweet Home", or your next rental! This sweet little cottage is deceiving from the outside, offering a very nice amount of living space in addition to a nice craft or hobby room, bright cheery kitchen w/pantry + laundry. Home has some new windows, detached garage & nice corner lot w/beautiful mature trees. For the avid train enthusiast, you can watch them from your charming front porch! Call VICKI BENSON & your RE/MAX... ...Home Team @ 660-665-8100 or Vicki direct @ (660) 626-4500 for your scheduled tour! Visit vickibenson.net for detailed info! Attn Brokers: Reference: SA Comm/BA Comm/TB Comm/Other Comm; Fee structure may vary and shall be based on any existing specific Cooperating Agreement Between Brokers, and/or any notice, in writing, to Brokers, regarding compensation being offered, Contact RE/MAX HOME TEAM for further information.

    Zillow last checked:

    Listing updated:

    Listed by:

    Vicki Benson 660-626-4500,

    RE/MAX Home Team

    Bought with:

    Cory Rainey, 2016022984

    CR Home Services

    Source: Northeast Central AOR,MLS#: 38118MLS Logo

    Facts & features

    Interior

    Bedrooms & bathrooms
    • Bedrooms: 2
    • Bathrooms: 1
    • Full bathrooms: 1
    Bedroom 1
    • Level: Main
    • Area: 121.79
    • Dimensions: 9.25 x 13.17
    Bedroom 2
    • Level: Main
    • Area: 117.4
    • Dimensions: 8.92 x 13.17
    Bathroom 1
    • Level: Main
    • Area: 41.17
    • Dimensions: 6.42 x 6.42
    Dining room
    • Level: Main
    • Area: 207.58
    • Dimensions: 15.67 x 13.25
    Kitchen
    • Level: Main
    • Area: 155.69
    • Dimensions: 13.25 x 11.75
    Living room
    • Level: Main
    • Area: 210
    • Dimensions: 13.33 x 15.75
    Heating
    • Forced Gas
    Cooling
    • Ceiling Fan(s), Wall Unit(s)
    Appliances
    • Included: Other-See Remarks, Gas Water Heater
    • Laundry: Laundry Hookup: Laundry Room, Electric, Kitchen
    Features
    • Dry Wall, Paneling
    • Flooring: Carpet, Vinyl
    • Doors: Storm Door(s)
    • Windows: Replacement, Screens, Wood Frames, No Window Treatments
    • Basement: Crawl Space
    • Has fireplace: No
    • Fireplace features: None
    Interior area
    • Total structure area: 1,226
    • Total interior livable area: 1,226 sqft

    Property

    Parking
    • Parking features: Detached
    • Has garage: Yes
    Features
    • Patio & porch: Front Porch
    • Fencing: None
    Lot
    • Size: 8,250 sqft
    • Dimensions: 75x110
    Details
    • Parcel number: 061202030802007000200

    Construction

    Type & style
    • Home type: SingleFamily
    • Architectural style: Bungalow
    • Property subtype: Single Family Residence
    Materials
    • Block, Plaster
    • Roof: Asphalt
    Condition
    • New construction: No
    • Year built: 1900

    Utilities & green energy

    • Gas: Natural
    • Sewer: Public Sewer
    • Water: Public

    Community & neighborhood

    Location
    • Region: La Plata
    • Subdivision: None

    Other

    Other facts
    • Road surface type: Paved

    Price history

    DateEventPrice
    8/9/2024Sold--
    Source: Northeast Central AOR #38118 Report a problem
    6/26/2024Contingent$65,000$53/sqft
    Source: Northeast Central AOR #38118 Report a problem
    6/20/2024Listed for sale$65,000+226.6%$53/sqft
    Source: Northeast Central AOR #38118 Report a problem
    12/2/2020Sold--
    Source: Northeast Central AOR #27106 Report a problem
    11/19/2020Pending sale$19,900$16/sqft
    Source: RE/MAX Home Team #27106 Report a problem
    10/20/2020Listed for sale$19,900$16/sqft
    Source: RE/MAX Home Team #27106 Report a problem

    Public tax history

    YearProperty taxesTax assessment
    2024$216 +5.8%$3,200
    2023$204 +3.4%$3,200 +3.2%
    2022$197 +0.6%$3,100
    2021$196 $3,100
    2020-- $3,100
    2019$198 -0.1%$3,100
    2018$198 $3,100
    2017$198 $3,100 +3.7%
    2016-- $2,990 +2.4%
    2015-- $2,920
    2014-- $2,920
    2012-- $2,920

    Find assessor info on the county website

    Neighborhood: 63549

    Nearby schools

    GreatSchools rating
    Schools provided by the listing agent
    • District: La Plata R-II

    Source: Northeast Central AOR. This data may not be complete. We recommend contacting the local school district to confirm school assignments for this home.