Skip main navigation
Sold for $1,238,000
  • $1,238,000

    116 W Bolton Street, Savannah, GA 31401

    4beds
    3,193sqft
    Single Family Residence
    Built in 1871
    3,920.4 Square Feet Lot
    $1,504,000 Zestimate®
    $388/sqft
    $4,199 Estimated rent

    Home value

    $1,504,000

    $1.35M - $1.70M

    $4,199/mo

    Zestimate® history
    Loading
    Loading...

    Owner options

    List your home for rent

    $4,199/mo

    Rent Zestimate®

    Find your next renter with Zillow Rental Manager. Plus, with online applications, you can quickly screen prospective tenants – for free.

    Learn more

    $4,199/mo

    Rent Zestimate®

    Refinance and save

    $6,100/mo

    Est. payment

    Refinancing to a lower rate could help reduce your monthly payments and save thousands over the life of the loan.

    See today's rates

    $6,100/mo

    Est. payment

    Explore your selling options

    Work with a Zillow partner agent

    Leverage their expertise and Zillow's premium Showcase listings to get your home seen by more buyers.

    Get started

    List with your own agent

    Get your home in front of millions of buyers by listing it on Zillow.

    Learn how to do it

    Sell it yourself

    Take full control of how buyers see your home on Zillow by listing For Sale by Owner (FSBO).

    List your home

    What's special

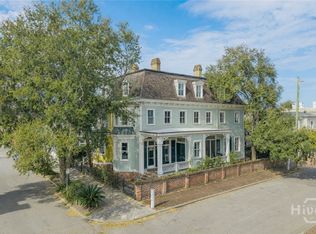
    Evoking a nostalgic era with prestige, this Circa 1871 Victorian Italianate home with a Mansard roof is a proud sentinel to a time of opulence and architectural splendor. Located steps from the beloved and charming Forsyth Park, this well-preserved three-story residence offers a glimpse into the rich tapestry of the past. Through the intricately carved double doors, the main level unfolds into a spacious layout consisting of a front parlor with a stunning arched bay window, a formal dining room, the kitchen, and a sitting area with views of the private courtyard. The hand-crafted curvilinear staircase leads to the second and third stories. Additional highlights include high ceilings, original heart of pine flooring, custom built-in bookcases, and a pair of French doors leading into a screened-in porch with a patio and the courtyard beyond. Experience Victorian living in a home that transcends the ordinary with its historical significance and charm.

    Zillow last checked:

    Listing updated:

    Listed by:

    Ronald C. Melander 912-441-7124,

    Keller Williams Coastal Area P

    Bought with:

    Cynthia George Fitzpatrick, 364279

    BHHS Bay Street Realty Group

    Source: Hive MLS,MLS#: SA307808MLS Logo

    Facts & features

    Interior

    Bedrooms & bathrooms
    • Bedrooms: 4
    • Bathrooms: 3
    • Full bathrooms: 2
    • 1/2 bathrooms: 1
    Heating
    • Central, Natural Gas
    Cooling
    • Central Air, Electric
    Appliances
    • Included: Some Gas Appliances, Dryer, Dishwasher, Electric Water Heater, Gas Water Heater, Oven, Range, Refrigerator, Washer
    • Laundry: Laundry Room
    Features
    • Built-in Features, Breakfast Area, Double Vanity, Entrance Foyer, Garden Tub/Roman Tub, High Ceilings, Kitchen Island, Other, Pantry, Recessed Lighting, Skylights, Separate Shower, Upper Level Primary
    • Windows: Skylight(s)
    • Basement: None
    • Has fireplace: Yes
    • Fireplace features: Family Room, Gas, Kitchen, Living Room, Masonry, Master Bedroom, Other
    • Common walls with other units/homes: 1 Common Wall
    Interior area
    • Total interior livable area: 3,193 sqft

    Property

    Features
    • Patio & porch: Patio, Front Porch, Porch, Screened
    • Exterior features: Courtyard
    • Pool features: Above Ground, In Ground
    • Fencing: Brick,Decorative,Metal
    • Has view: Yes
    • View description: Park/Greenbelt
    Lot
    • Size: 3,920 sqft
    • Features: Back Yard, City Lot, Interior Lot, Level, Private
    Details
    • Parcel number: 2004410003
    • Zoning: TN1
    • Zoning description: Mixed use,Single Family
    • Special conditions: Standard

    Construction

    Type & style
    • Home type: SingleFamily
    • Architectural style: Traditional,Victorian
    • Property subtype: Single Family Residence
    • Attached to another structure: Yes
    Materials
    • Brick
    • Foundation: Brick/Mortar
    • Roof: Asphalt,Rubber,Rolled/Hot Mop
    Condition
    • Year built: 1871
    Details
    • Builder name: Isabella Van Horn & Eliza Roberts

    Utilities & green energy

    • Electric: 220 Volts
    • Sewer: Public Sewer
    • Water: Public
    • Utilities for property: Cable Available

    Community & neighborhood

    Community
    • Community features: Playground, Park, Shopping, Street Lights, Sidewalks, Tennis Court(s), Trails/Paths, Walk to School, Curbs, Gutter(s)
    Location
    • Region: Savannah

    HOA & financial

    HOA
    • Has HOA: No

    Other

    Other facts
    • Listing agreement: Exclusive Right To Sell
    • Listing terms: Cash,Conventional,1031 Exchange
    • Ownership type: Homeowner/Owner
    • Road surface type: Asphalt, Paved

    Price history

    DateEventPrice
    7/1/2024Sold$1,238,000-1%$388/sqft
    Source: Hive MLS #SA307808 Report a problem
    4/21/2024Pending sale$1,250,000$391/sqft
    Source: Hive MLS #307808 Report a problem
    3/27/2024Listed for sale$1,250,000+95.6%$391/sqft
    Source: Hive MLS #307808 Report a problem
    4/20/2016Listing removed$3,500+12.9%$1/sqft
    Source: Cora Bett Thomas Realty #b151 Report a problem
    9/9/2013Listing removed$639,000$200/sqft
    Source: Cora Bett Thomas Realty #107703 Report a problem
    6/5/2013Listing removed$3,100$1/sqft
    Source: Cora Bett Thomas, Austin Hill & Assoc. #107462 Report a problem
    5/16/2013Listed for rent$3,100$1/sqft
    Source: Cora Bett Thomas, Austin Hill & Assoc. #107462 Report a problem
    3/17/2013Listing removed$3,100$1/sqft
    Source: Cora Bett Thomas Realty Report a problem
    3/17/2013Listed for sale$639,000$200/sqft
    Source: Cora Bett Thomas, Austin Hill & Assoc. #107703 Report a problem
    3/7/2013Listed for rent$3,100$1/sqft
    Source: Cora Bett Thomas Realty Report a problem

    Public tax history

    Tax history is unavailable.

    Neighborhood: West Victorian District

    Nearby schools

    GreatSchools rating
    Schools provided by the listing agent
    • Elementary: Gadsden
    • Middle: Derenne
    • High: Beach

    Source: Hive MLS. This data may not be complete. We recommend contacting the local school district to confirm school assignments for this home.

    Get pre-qualified for a loan
    At Zillow Home Loans, we can pre-qualify you in as little as 5 minutes with no impact to your credit score.

    An equal housing lender. NMLS #10287.

    Sell for more on Zillow
    Get a Zillow Showcase℠ listing at no additional cost and you could sell for .
    $1,504,000
    2% more
    +$30,080
    With Zillow Showcase(estimated)
    $1,534,080