Skip main navigation
Closed
  • $460,000

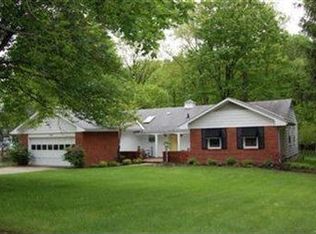
    116 W Case Dr, Hudson, OH 44236

    4beds
    2,882sqft
    Single Family Residence
    Built in 1964
    0.39 Acres Lot
    $473,900 Zestimate®
    $160/sqft
    $3,032 Estimated rent

    Home value

    $473,900

    Estimated sales range

    Not available

    $3,032/mo

    Zestimate® history
    Loading
    Loading...

    Owner options

    List your home for rent

    $3,032/mo

    Rent Zestimate®

    Find your next renter with Zillow Rental Manager. Plus, with online applications, you can quickly screen prospective tenants – for free.

    Learn more

    $3,032/mo

    Rent Zestimate®

    Refinance and save

    $3,029/mo

    Est. payment

    Refinancing to a lower rate could help reduce your monthly payments and save thousands over the life of the loan.

    See today's rates

    $3,029/mo

    Est. payment

    Explore your selling options

    Work with a Zillow partner agent

    Leverage their expertise and Zillow's premium Showcase listings to get your home seen by more buyers.

    Get started

    List with your own agent

    Get your home in front of millions of buyers by listing it on Zillow.

    Learn how to do it

    Sell it yourself

    Take full control of how buyers see your home on Zillow by listing For Sale by Owner (FSBO).

    List your home

    What's special

    Open floor planUpdated hall bathNew patioCounter seatingOversized primary bedroomFenced in backyardSunny bedrooms
    Ideal location near the center of historic downtown Hudson with a park in the back yard! This home is truly perfect to move right in an enjoy. Step in from the covered front porch to find the fireplaced living and dining rooms to either side, offering an open floor plan for spacious entertaining and hardwood floors throughout. There is a well appointed kitchen with counter seating and a family room with attached sunroom. Upstairs you'll find, an oversized primary bedroom with walk-in closet and private bath. Three additional sunny bedrooms shared updated hall bath. The fenced in backyard offers lots of privacy and a new patio and steps away Cascade park with playground, ball fields and walking trails. You don't want to miss this opportunity, an exceptional value and village location.

    Zillow last checked:

    Listing updated:

    Listed by:

    Jessica L Obert 330-420-7393 broker@bhhspro.com,

    Berkshire Hathaway HomeServices Professional Realty

    Bought with:

    Katherine L Ward, 2002002542

    Harvest Home Realty, Corp.

    Source: MLS Now,MLS#: 5162691MLS LogoOriginating MLS: Akron Cleveland Association of REALTORS

    Facts & features

    Interior

    Bedrooms & bathrooms
    • Bedrooms: 4
    • Bathrooms: 3
    • Full bathrooms: 2
    • 1/2 bathrooms: 1
    • Main level bathrooms: 1
    Primary bedroom
    • Description: Flooring: Wood
    • Level: Second
    • Dimensions: 13 x 17
    Bedroom
    • Description: Flooring: Wood
    • Level: Second
    • Dimensions: 10 x 13
    Bedroom
    • Description: Flooring: Wood
    • Level: Second
    • Dimensions: 13 x 16
    Bedroom
    • Description: Flooring: Wood
    • Level: Second
    • Dimensions: 11 x 13
    Dining room
    • Features: Chandelier
    • Level: First
    • Dimensions: 13 x 10
    Eat in kitchen
    • Features: Breakfast Bar
    • Level: First
    • Dimensions: 12 x 10
    Family room
    • Description: Flooring: Wood
    • Level: First
    • Dimensions: 10 x 16
    Living room
    • Description: Flooring: Wood
    • Features: Fireplace, Window Treatments
    • Level: First
    • Dimensions: 24 x 12
    Recreation
    • Description: Flooring: Luxury Vinyl Tile
    • Level: Lower
    Sunroom
    • Level: First
    • Dimensions: 10 x 13
    Heating
    • Forced Air, Fireplace(s), Gas
    Cooling
    • Central Air, ENERGY STAR Qualified Equipment
    Appliances
    • Included: Cooktop, Disposal, Microwave, Range, Refrigerator
    • Laundry: In Basement
    Features
    • Crown Molding, Double Vanity, Entrance Foyer, Eat-in Kitchen, Granite Counters, Open Floorplan, Recessed Lighting, Smart Thermostat, Walk-In Closet(s)
    • Windows: Double Pane Windows, ENERGY STAR Qualified Windows
    • Basement: Full,Finished,Storage Space,Sump Pump
    • Number of fireplaces: 1
    • Fireplace features: Living Room
    Interior area
    • Total structure area: 2,882
    • Total interior livable area: 2,882 sqft
    • Finished area above ground: 2,282
    • Finished area below ground: 600

    Property

    Parking
    • Total spaces: 2
    • Parking features: Attached, Concrete, Direct Access, Garage
    • Attached garage spaces: 2
    Features
    • Levels: Two
    • Stories: 2
    • Patio & porch: Enclosed, Front Porch, Patio, Porch
    • Fencing: Back Yard,Wood
    • Has view: Yes
    • View description: Park/Greenbelt, Trees/Woods
    Lot
    • Size: 0.39 Acres
    • Features: Back Yard, Corner Lot, Front Yard, Garden, Landscaped, Private, Views, Wooded
    Details
    • Parcel number: 3202044

    Construction

    Type & style
    • Home type: SingleFamily
    • Architectural style: Colonial,Conventional
    • Property subtype: Single Family Residence
    Materials
    • Attic/Crawl Hatchway(s) Insulated, Block, Vinyl Siding
    • Foundation: Block
    • Roof: Asphalt,Fiberglass
    Condition
    • Year built: 1964

    Utilities & green energy

    • Sewer: Public Sewer
    • Water: Public
    Green energy
    • Energy efficient items: Appliances, HVAC, Thermostat, Windows

    Community & HOA

    Community
    • Subdivision: Westhaven Colony
    HOA
    • Has HOA: No
    Location
    • Region: Hudson

    Financial & listing details

    • Price per square foot: $160/sqft
    • Tax assessed value: $362,000
    • Annual tax amount: $7,344
    • Date on market: 10/8/2025
    • Cumulative days on market: 4 days
    • Listing terms: Cash,Conventional,FHA,VA Loan

    Price history

    DateEventPrice
    12/2/2025Sold$460,000+2.2%$160/sqft
    Source: MLS Now #5162691 Report a problem
    10/12/2025Pending sale$450,000$156/sqft
    Source: MLS Now #5162691 Report a problem
    10/8/2025Listed for sale$450,000+40.7%$156/sqft
    Source: MLS Now #5162691 Report a problem
    5/8/2019Sold$319,900$111/sqft
    Source: MLS Now #4088567 Report a problem
    4/24/2019Pending sale$319,900$111/sqft
    Source: DeHOFF REALTORS #4088567 Report a problem
    4/19/2019Listed for sale$319,900+13.4%$111/sqft
    Source: DeHOFF REALTORS #4088567 Report a problem
    3/13/2015Sold$282,000-5.8%$98/sqft
    Source: Public Record Report a problem
    3/4/2015Pending sale$299,500$104/sqft
    Source: Stouffer Realty Inc #3667667 Report a problem
    12/1/2014Price change$299,500-1.8%$104/sqft
    Source: Stouffer Realty Inc #3667667 Report a problem
    11/14/2014Listed for sale$304,900+238.8%$106/sqft
    Source: Stouffer Realty Inc #3667667 Report a problem
    8/8/2014Sold$90,000-55%$31/sqft
    Source: Public Record Report a problem
    8/24/2008Listing removed$199,900$69/sqft
    Source: Real Living #2449778 Report a problem
    8/7/2008Listed for sale$199,900$69/sqft
    Source: Real Living #2449778 Report a problem
    4/19/2008Listing removed$199,900$69/sqft
    Source: Real Living Report a problem
    4/5/2008Price change$199,900-9.1%$69/sqft
    Source: Real Living Report a problem
    3/28/2008Listed for sale$219,900$76/sqft
    Source: Real Living Report a problem

    Public tax history

    YearProperty taxesTax assessment
    2025$6,587 -1.7%$126,700
    2024$6,701 +3.8%$126,700
    2023$6,455 +7%$126,700 +19.9%
    2022$6,034 -0.2%$105,680
    2021$6,044 $105,680
    2020-- $105,680 +27.9%
    2019$5,025 +0.4%$82,643 +0%
    2018$5,007 +7.8%$82,640
    2017$4,645 $82,640 +12.6%
    2016$4,645 $73,390
    2015$4,645 -0.3%$73,390
    2014$4,659 +2.5%$73,390 +5%
    2013$4,545 -3.1%$69,920
    2012$4,688 -0.2%$69,920 0%
    2011$4,698 +11.8%$69,924 -4.1%
    2010$4,201 $72,899
    2009-- $72,899
    2008$3,698 +3%$72,899 +2.6%
    2007$3,592 -11.2%$71,026
    2006$4,043 +14.2%$71,026
    2005$3,540 $71,026 +11.6%
    2004-- $63,655
    2003$3,525 +12.8%$63,655 +1.2%
    2002$3,126 -6.1%$62,909 +1.3%
    2001$3,328 -0.2%$62,111
    2000$3,333 $62,111
    Find assessor info on the county website

    Neighborhood: 44236

    Nearby schools

    GreatSchools rating
    Schools provided by the listing agent
    • District: Hudson CSD - 7708

    Source: MLS Now. This data may not be complete. We recommend contacting the local school district to confirm school assignments for this home.

    Get a cash offer in 3 minutes
    Find out how much your home could sell for in as little as 3 minutes with a no-obligation cash offer.
    Estimated market value
    $473,900
    Get a cash offer in 3 minutes
    Find out how much your home could sell for in as little as 3 minutes with a no-obligation cash offer.
    Estimated market value
    $473,900