**Conveniently located in the heart of Bristol, this charming home offers mostly main level living and features a spacious living room, kitchen, three ample-sized bedrooms, a full bathroom and a finished sunroom, providing plenty of room for everyday life.**
**Downstairs, you'll find a cozy den that offers additional living space, along with an unfinished basement area that includes a drive-under garage and abundant storage potential.**
**Enjoy relaxing on the covered side porch overlooking the level yard--perfect for outdoor activities or entertaining family and friends.**
**Situated within walking distance of schools, shopping, and restaurants, this home is also just minutes from Historic Downtown Bristol, Hard Rock Hotel & Casino Bristol, The Pinnacle shopping center, and Bristol Regional Medical Center.**
**Whether you're looking for your first home, downsizing, or investing, this property offers exceptional convenience and lots of potential.**
**-NOTICE: Info including Year Built, Acreage, Zoning and Sqft taken from Tax Records and have not been verified. Schools have not been verified. Buyer or Buyer's agent to verify all info.-**
Sold for $235,000
$235,000
116 W Cedar St, Bristol, TN 37620
3beds
1,592sqft
Single Family Residence, Residential
Built in 1958
0.26 Acres Lot
$235,100 Zestimate®
$148/sqft
$1,538 Estimated rent
Home value
$235,100
$223,000 - $247,000
$1,538/mo
Zestimate® history
Owner options
List your home for rent
$1,538/mo
Rent Zestimate®
Find your next renter with Zillow Rental Manager. Plus, with online applications, you can quickly screen prospective tenants – for free.
$1,538/mo
Rent Zestimate®
Refinance and save
$1,514/mo
Est. payment
Refinancing to a lower rate could help reduce your monthly payments and save thousands over the life of the loan.
$1,514/mo
Est. payment
Explore your selling options
Work with a Zillow partner agent
Leverage their expertise and Zillow's premium Showcase listings to get your home seen by more buyers.
Get startedList with your own agent
Get your home in front of millions of buyers by listing it on Zillow.
Learn how to do itSell it yourself
Take full control of how buyers see your home on Zillow by listing For Sale by Owner (FSBO).
List your homeWhat's special
Finished sunroomCovered side porchLevel yardDrive-under garageThree ample-sized bedroomsCozy den
Zillow last checked:
Listing updated:
Listed by:
James David Richards 423-968-7653,
Apple Realty & Auction,
Mia Richards 423-968-7653,
Apple Realty & Auction
Bought with:
Mike Butler, 353812
REMAX Checkmate, Inc. Realtors
Source: TVRMLS,MLS#: 9996338
Facts & features
Interior
Bedrooms & bathrooms
- Bedrooms: 3
- Bathrooms: 1
- Full bathrooms: 1
Primary bedroom
- Level: First
Bedroom 2
- Level: First
Bedroom 3
- Level: First
Den
- Level: Basement
Kitchen
- Level: First
Living room
- Level: First
Sun room
- Level: First
Heating
- Central, Other
Cooling
- Central Air
Appliances
- Included: Range, Refrigerator
Features
- Flooring: Carpet, Hardwood, Vinyl, Other
- Basement: Partially Finished,Walk-Out Access
- Number of fireplaces: 2
- Fireplace features: Basement, Living Room
Interior area
- Total structure area: 2,312
- Total interior livable area: 1,592 sqft
- Finished area below ground: 420
Property
Parking
- Total spaces: 1
- Parking features: Garage
- Garage spaces: 1
Features
- Levels: One
- Stories: 1
- Patio & porch: Covered, Side Porch
Lot
- Size: 0.26 Acres
- Dimensions: 73 x 150
- Topography: Level
Details
- Additional structures: Shed(s)
- Parcel number: 021p B 019.00
- Zoning: R 2
Construction
Type & style
- Home type: SingleFamily
- Architectural style: Ranch
- Property subtype: Single Family Residence, Residential
Materials
- Brick, Stone, Vinyl Siding, Other
- Roof: Asphalt
Condition
- Average
- New construction: No
- Year built: 1958
Utilities & green energy
- Water: Public
Community & HOA
Community
- Subdivision: Not Listed
HOA
- Has HOA: No
Location
- Region: Bristol
Financial & listing details
- Price per square foot: $148/sqft
- Tax assessed value: $195,900
- Annual tax amount: $1,694
- Date on market: 7/7/2026
- Listing terms: Cash,Conventional,FHA,VA Loan
Price history
| Date | Event | Price |
|---|---|---|
| 9/23/2026 | Sold | $235,000+2.6%$148/sqft |
Source: TVRMLS #9996338 Report a problem | ||
| 8/12/2026 | Pending sale | $229,000$144/sqft |
Source: TVRMLS #9996338 Report a problem | ||
| 8/6/2026 | Price change | $229,000-4.2%$144/sqft |
Source: TVRMLS #9996338 Report a problem | ||
| 7/7/2026 | Listed for sale | $239,000$150/sqft |
Source: TVRMLS #9996338 Report a problem | ||
| 6/24/2026 | Pending sale | $239,000$150/sqft |
Source: TVRMLS #9996338 Report a problem | ||
| 6/4/2026 | Listed for sale | $239,000$150/sqft |
Source: TVRMLS #9996338 Report a problem | ||
Public tax history
| Year | Property taxes | Tax assessment |
|---|---|---|
| 2025 | $1,694 +29% | $48,975 +77.1% |
| 2024 | $1,312 +8.1% | $27,650 |
| 2023 | $1,215 | $27,650 |
| 2022 | $1,215 | $27,650 |
| 2021 | -- | $27,650 +21.8% |
| 2020 | $1,074 +84.1% | $22,700 |
| 2019 | $583 -45.4% | $22,700 |
| 2018 | $1,069 -0.1% | $22,700 |
| 2017 | $1,070 | $22,700 +4.6% |
| 2016 | $1,070 +8.3% | $21,700 +0% |
| 2014 | $988 | $21,691 |
| 2013 | $988 +0.8% | $21,691 |
| 2012 | $980 +4.8% | $21,691 +0.2% |
| 2011 | $935 | $21,645 |
| 2010 | $935 | $21,645 |
| 2009 | $935 | $21,645 |
| 2008 | -- | $21,645 +23% |
| 2007 | $871 +2.5% | $17,593 |
| 2006 | $850 -0.2% | $17,593 -0.2% |
| 2005 | $852 -3.8% | $17,632 |
| 2004 | $885 +10% | $17,632 +3% |
| 2002 | $805 | $17,118 |
| 2001 | -- | $17,118 -70.5% |
| 2000 | -- | $57,992 |
Find assessor info on the county website
Neighborhood: 37620
Nearby homes
- $180,700-- bd1 ba1.1k sqft120 W Cedar St, Bristol, TN 37620Off Market
- $195,900-- bd2 ba1.1k sqft112 W Cedar St, Bristol, TN 37620Off Market
- $380,9003 bd3 ba2.3k sqft109 Pershing Ave, Bristol, TN 37620Off Market
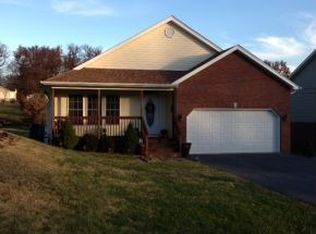
- $278,4003 bd3 ba2.2k sqft110 W Cedar St, Bristol, TN 37620Off Market
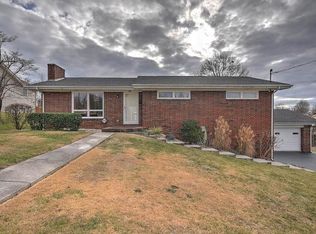
- $182,6003 bd1 ba2.1k sqft201 W Cedar St, Bristol, TN 37620Off Market
- $269,300-- bd2 ba1.1k sqft115 Pershing Ave, Bristol, TN 37620Off Market
- $202,000-- bd2 ba1.3k sqft200 W Cedar St, Bristol, TN 37620Off Market
- $244,800-- bd2 ba1.3k sqft108 Pershing Ave, Bristol, TN 37620Off Market
Nearby schools
GreatSchools rating
- 7/10Haynesfield Elementary SchoolGrades: PK-5Distance: 0.5 mi
- 5/10Bristol Tennessee Middle SchoolGrades: 6-8Distance: 0.4 mi
- 7/10Tennessee High SchoolGrades: 9-12Distance: 0.3 mi
Schools provided by the listing agent
- Elementary: Haynesfield
- Middle: Tennessee Middle
- High: Tennessee
Source: TVRMLS. This data may not be complete. We recommend contacting the local school district to confirm school assignments for this home.
Get a cash offer in 3 minutes
Find out how much your home could sell for in as little as 3 minutes with a no-obligation cash offer.
Estimated market value
$235,100
Get a cash offer in 3 minutes
Find out how much your home could sell for in as little as 3 minutes with a no-obligation cash offer.
Estimated market value
$235,100
- Tennessee
- Sullivan County
- Bristol
- 37620
- 116 W Cedar St
