OPEN HOUSE HAS BEEN CANCELLED. AGREEMENTS SIGNED Step into timeless charm with this stunning Queen Anne Victorian, ideally situated across from Knight Park and within walking distance to local schools and the vibrant, highly sought after Collingswood Main Street. Featuring an inviting wrap-around porch, this distinguished 4+bedroon home showcases exquisite period details throughout-original wood floors, rich chestnut woodwork, stained glass windows, pocket doors, dual staircases and impressive 9-foot ceilings. A welcoming vestibule opens to a grand center hall foyer highlighted by a dramatic open staircase. The thoughtfully designed main level features a stylish, contemporary study with custom floor-to-ceiling built-ins, a spacious living room and recently remodeled kitchen featuring sueded granite, stainless steel appliances and a large island. A formal dining room with bespoke coffered ceiling makes this house ideal for both everyday living and entertaining. Upstairs, the second floor offers four generously sized bedrooms and an updated hall bath. The finished third floor adds two versatile bonus rooms- perfect for guest space, a home office or creative use. The basement is also partially finished, Out back, a charming paver patio invites you to enjoy morning coffee or evening relaxation while overlooking the expansive double lot. Stretching from Collings Avenue to Lakeview Avenue, the property offers privacy and the rare potential for sub-division to a building lot with Lakeview frontage. Approved architectural blueprints for a future residence are available. Home features several substantial recent upgrades: Newly installed premium roof mirroring charm of yesteryear, completely remodeled kitchen, new hot water heater (2yrs) All of this, just a short walk to Patco train station and vibrant shops and dining of Downtown Collingswood- making this a perfect blend of historic elegance, modern comfort, and prime location.
Sold for $705,000
$705,000
116 W Collings Ave, Collingswood, NJ 08108
4beds
3,257sqft
Single Family Residence
Built in 1891
0.57 Acres Lot
$707,600 Zestimate®
$216/sqft
$3,072 Estimated rent
Home value
$707,600
$651,000 - $771,000
$3,072/mo
Zestimate® history
Owner options
List your home for rent
$3,072/mo
Rent Zestimate®
Find your next renter with Zillow Rental Manager. Plus, with online applications, you can quickly screen prospective tenants – for free.
$3,072/mo
Rent Zestimate®
Refinance and save
$5,201/mo
Est. payment
Refinancing to a lower rate could help reduce your monthly payments and save thousands over the life of the loan.
$5,201/mo
Est. payment
Explore your selling options
Work with a Zillow partner agent
Leverage their expertise and Zillow's premium Showcase listings to get your home seen by more buyers.
Get startedList with your own agent
Get your home in front of millions of buyers by listing it on Zillow.
Learn how to do itSell it yourself
Take full control of how buyers see your home on Zillow by listing For Sale by Owner (FSBO).
List your homeWhat's special
Rich chestnut woodworkDual staircasesUpdated hall bathPocket doorsOriginal wood floorsWrap-around porchFour generously sized bedrooms
Zillow last checked:
Listing updated:
Listed by:
Pat Ciervo 609-868-2185,
Keller Williams - Main Street
Bought with:
Joey Malcarney, 2296371
Greenside Realty LLC
Source: Bright MLS,MLS#: NJCD2114482
Facts & features
Interior
Bedrooms & bathrooms
- Bedrooms: 4
- Bathrooms: 2
- Full bathrooms: 1
- 1/2 bathrooms: 1
- Main level bathrooms: 1
Rooms
- Room types: Living Room, Dining Room, Primary Bedroom, Bedroom 2, Bedroom 3, Kitchen, Game Room, Den, Foyer, Bedroom 1, Bathroom 1, Attic
Primary bedroom
- Level: Upper
- Area: 168 Square Feet
- Dimensions: 14 X 12
Primary bedroom
- Level: Unspecified
Bedroom 1
- Level: Upper
- Area: 176 Square Feet
- Dimensions: 16 X 11
Bedroom 2
- Level: Upper
- Area: 144 Square Feet
- Dimensions: 12 X 12
Bedroom 3
- Level: Upper
- Area: 144 Square Feet
- Dimensions: 12 X 12
Bathroom 1
- Level: Upper
Other
- Features: Attic - Walk-Up
- Level: Unspecified
Den
- Level: Main
Dining room
- Level: Main
- Area: 195 Square Feet
- Dimensions: 15 X 13
Foyer
- Level: Main
Game room
- Level: Lower
Kitchen
- Features: Kitchen - Gas Cooking
- Level: Main
- Area: 208 Square Feet
- Dimensions: 16 X 13
Living room
- Level: Main
- Area: 260 Square Feet
- Dimensions: 20 X 13
Heating
- Radiator, Baseboard, Natural Gas
Cooling
- Wall Unit(s), Electric
Appliances
- Included: Microwave, Dishwasher, Disposal, Dryer, Refrigerator, Washer, Gas Water Heater
- Laundry: Main Level
Features
- Ceiling Fan(s), Eat-in Kitchen, 9'+ Ceilings
- Flooring: Wood, Carpet, Vinyl
- Basement: Full,Partially Finished
- Has fireplace: No
Interior area
- Total structure area: 3,257
- Total interior livable area: 3,257 sqft
- Finished area above ground: 2,857
- Finished area below ground: 400
Property
Parking
- Parking features: Driveway
- Has uncovered spaces: Yes
Accessibility
- Accessibility features: None
Features
- Levels: Two and One Half
- Stories: 2.5
- Patio & porch: Patio, Porch
- Pool features: None
- Waterfront features: Cove
Lot
- Size: 0.57 Acres
- Dimensions: 103 x 240IRR
Details
- Additional structures: Above Grade, Below Grade
- Parcel number: 120009100002
- Zoning: SINGL
- Special conditions: Standard
Construction
Type & style
- Home type: SingleFamily
- Architectural style: Victorian
- Property subtype: Single Family Residence
Materials
- Asbestos
- Foundation: Stone
- Roof: Slate
Condition
- Good
- New construction: No
- Year built: 1891
Utilities & green energy
- Sewer: Public Sewer
- Water: Public
Community & HOA
Community
- Subdivision: Knights Park
HOA
- Has HOA: No
Location
- Region: Collingswood
- Municipality: COLLINGSWOOD BORO
Financial & listing details
- Price per square foot: $216/sqft
- Tax assessed value: $775,500
- Annual tax amount: $17,301
- Date on market: 4/20/2026
- Listing agreement: Exclusive Right To Sell
- Listing terms: Conventional,Cash
- Inclusions: Waher Dryer Refrigerator Window Treatments
- Ownership: Fee Simple
Price history
| Date | Event | Price |
|---|---|---|
| 5/28/2026 | Sold | $705,000+1.4%$216/sqft |
Source:  Bright MLS #NJCD2114482 Report a problem Bright MLS #NJCD2114482 Report a problem | ||
| 5/13/2026 | Pending sale | $695,000$213/sqft |
Source: Bright MLS #NJCD2114482 Report a problem | ||
| 4/25/2026 | Contingent | $695,000$213/sqft |
Source: Bright MLS #NJCD2114482 Report a problem | ||
| 4/20/2026 | Listed for sale | $695,000$213/sqft |
Source: Bright MLS #NJCD2114482 Report a problem | ||
Public tax history
Tax history is unavailable.
Neighborhood: 08108
Nearby homes
- $694,7005 bd1 ba2.8k sqft116 Collings Ave, Collingswood, NJ 08108Off Market
- $550,900-- bd-- ba1.9k sqft109 Collings Ave, Collingswood, NJ 08108Off Market
- $503,900-- bd-- ba1.5k sqft107 Collings Ave, Collingswood, NJ 08108Off Market
- $485,1004 bd2 ba2.1k sqft107 W Collings Ave, Collingswood, NJ 08108Off Market
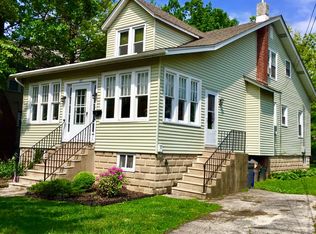
- $788,100-- bd-- ba2.7k sqft501 Park Ave, Collingswood, NJ 08108Off Market
- $566,400-- bd-- ba1.6k sqft507 Park Ave, Collingswood, NJ 08108Off Market
- $227,8002 bd1 ba680 sqft107 W Collings Ave #B, Collingswood, NJ 08108Off Market
- $324,4003 bd1 ba1k sqft103 W Collings Ave, Collingswood, NJ 08108Off Market
Nearby schools
GreatSchools rating
- 8/10James A. Garfield Elementary SchoolGrades: K-5Distance: 0.3 mi
- 7/10Collingswood Middle SchoolGrades: 6-8Distance: 0.3 mi
- 3/10Collingswood Sr High SchoolGrades: 9-12Distance: 0.4 mi
Schools provided by the listing agent
- High: Collingswood
- District: Collingswood Public Schools
Source: Bright MLS. This data may not be complete. We recommend contacting the local school district to confirm school assignments for this home.
Get a cash offer in 3 minutes
Find out how much your home could sell for in as little as 3 minutes with a no-obligation cash offer.
Estimated market value
$707,600
Get a cash offer in 3 minutes
Find out how much your home could sell for in as little as 3 minutes with a no-obligation cash offer.
Estimated market value
$707,600
- New Jersey
- Camden County
- Collingswood
- 08108
- 116 W Collings Ave
Nearby cities
Nearby zip codes
Other Collingswood Topics
