Skip main navigation
Sold for $450,000
  • $450,000

    116 W End Dr, Lords Valley, PA 18428

    3beds
    3,711sqft
    Single Family Residence
    Built in 1990
    0.56 Acres Lot
    $456,300 Zestimate®
    $121/sqft
    $5,615 Estimated rent

    Home value

    $456,300

    $388,000 - $538,000

    $5,615/mo

    Zestimate® history
    Loading
    Loading...

    Owner options

    List your home for rent

    $5,615/mo

    Rent Zestimate®

    Find your next renter with Zillow Rental Manager. Plus, with online applications, you can quickly screen prospective tenants – for free.

    Learn more

    $5,615/mo

    Rent Zestimate®

    Refinance and save

    $5,811/mo

    Est. payment

    Refinancing to a lower rate could help reduce your monthly payments and save thousands over the life of the loan.

    See today's rates

    $5,811/mo

    Est. payment

    Explore your selling options

    Work with a Zillow partner agent

    Leverage their expertise and Zillow's premium Showcase listings to get your home seen by more buyers.

    Get started

    List with your own agent

    Get your home in front of millions of buyers by listing it on Zillow.

    Learn how to do it

    Sell it yourself

    Take full control of how buyers see your home on Zillow by listing For Sale by Owner (FSBO).

    List your home

    What's special

    Glass year round sunroomSteam showerPrimary suiteOversized garageFormal dining areaGlistening hard wood floorsSpacious eat in kitchen
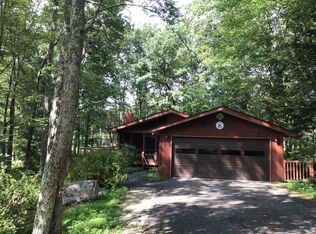
    This home was purchased in 2002 by the seller who spent many hours and lots of money between renovations and upgrades making it the perfect year round or vacation residence. Make sure to read the documents and disclosures that lists everything that was done. The moment you enter the foyer and see the formal living room with the glistening hard wood floors you will feel warm and at home. The floor to ceiling bluestone fireplace with slate mantel and hearth surround a top of the line wood stove. Enter the French doors to an amazing glass year round sunroom filled with light and tongue and grove cathedral ceilings this will turn out to be the favorite entertaining space. The formal dining area leads into the very spacious eat in kitchen with plenty of counters and storage space. Down the hall you will find spacious bedrooms, laundry area and pantry. The large primary suite with an ensuite bath with whirlpool tub and steam shower is very inviting for sure. The lower level has a large bonus room, 1/2 bath and plenty of storage space as well as an oversized garage. Make time to see this home that has been so very well taken care of inside and out today.

    Zillow last checked:

    Listing updated:

    Listed by:

    Patty Magie 570-228-1715,

    Davis R. Chant - Lords Valley

    Bought with:

    Ethel Schmitt, RS228333L

    Keller Williams RE Hawley

    Source: PWAR as distributed by MLS GRID,MLS#: PW253025MLS Logo

    Facts & features

    Interior

    Bedrooms & bathrooms
    • Bedrooms: 3
    • Bathrooms: 3
    • Full bathrooms: 2
    • 1/2 bathrooms: 1
    Primary bedroom
    • Area: 203.2
    • Dimensions: 16 x 12.7
    Bedroom 2
    • Area: 156
    • Dimensions: 13 x 12
    Bedroom 3
    • Area: 132.16
    • Dimensions: 11.8 x 11.2
    Primary bathroom
    • Area: 156.8
    • Dimensions: 14 x 11.2
    Bathroom 2
    • Area: 50
    • Dimensions: 5 x 10
    Bathroom 3
    • Description: 1/2 bath
    • Area: 22.96
    • Dimensions: 5.6 x 4.1
    Other
    • Area: 93.8
    • Dimensions: 7 x 13.4
    Dining room
    • Area: 137.64
    • Dimensions: 12.4 x 11.1
    Family room
    • Area: 399.84
    • Dimensions: 16.8 x 23.8
    Other
    • Area: 476
    • Dimensions: 17 x 28
    Kitchen
    • Area: 172.05
    • Dimensions: 15.5 x 11.1
    Living room
    • Area: 254.1
    • Dimensions: 21 x 12.1
    Heating
    • Baseboard, Propane, Ductless, Forced Air, Fireplace Insert, Electric
    Cooling
    • Ceiling Fan(s), Ductless, Central Air
    Appliances
    • Included: Dishwasher, Washer, Water Heater, Microwave, Stainless Steel Appliance(s), Self Cleaning Oven, Refrigerator
    Features
    • Cathedral Ceiling(s), Pantry, Storage, Entrance Foyer, Eat-in Kitchen, Drywall, Ceiling Fan(s)
    • Flooring: Carpet, Tile, Wood
    • Windows: Insulated Windows
    • Basement: Block,Storage Space,Walk-Out Access,Interior Entry,Heated,Finished
    • Attic: Pull Down Stairs
    • Number of fireplaces: 1
    • Fireplace features: Living Room, Wood Burning
    • Common walls with other units/homes: No Common Walls
    Interior area
    • Total structure area: 3,711
    • Total interior livable area: 3,711 sqft
    • Finished area above ground: 2,925
    • Finished area below ground: 786

    Property

    Parking
    • Total spaces: 1
    • Parking features: Attached, Garage Door Opener, Paved, Inside Entrance, Garage Faces Side
    • Garage spaces: 1
    Features
    • Levels: One
    • Stories: 1
    • Patio & porch: Deck
    • Exterior features: Rain Gutters
    • Pool features: Association
    • Has spa: Yes
    • Spa features: Association
    • Has view: Yes
    • View description: Mountain(s), Trees/Woods
    • Body of water: Community Lake
    Lot
    • Size: 0.56 Acres
    • Features: Gentle Sloping, Greenbelt
    Details
    • Parcel number: 107.010135 033242
    • Zoning: Residential
    • Zoning description: Residential
    • Other equipment: Generator

    Construction

    Type & style
    • Home type: SingleFamily
    • Architectural style: Ranch
    • Property subtype: Single Family Residence
    Materials
    • Frame
    • Foundation: Block
    • Roof: Shingle
    Condition
    • New construction: No
    • Year built: 1990

    Utilities & green energy

    • Electric: 200+ Amp Service
    • Sewer: Mound Septic
    • Water: Comm Central, Water Fees
    • Utilities for property: Cable Connected, Water Connected, Phone Connected, Electricity Connected

    Community & neighborhood

    Security
    • Security features: Security System
    Location
    • Region: Lords Valley
    • Subdivision: Hemlock Farms

    HOA & financial

    HOA
    • Has HOA: Yes
    • HOA fee: $2,918 annually
    • Amenities included: Basketball Court, Trail(s), Tennis Court(s), Teen Center, Spa/Hot Tub, Security, Sauna, Recreation Room, Recreation Facilities, Pond Year Round, Playground, Picnic Area, Party Room, Park, Outdoor Ice Skating, Meeting Room, Indoor Pool, Gated, Game Room, Fitness Center, Exercise Course, Dog Park, Clubhouse, Billiard Room, Beach Rights, Beach Access
    • Second HOA fee: $2,842 one time

    Other

    Other facts
    • Listing terms: Cash,VA Loan,FHA,Conventional
    • Road surface type: Paved

    Price history

    DateEventPrice
    12/1/2025Sold$450,000-2.2%$121/sqft
    Source: PWAR as distributed by MLS GRID #PW253025 Report a problem
    10/18/2025Pending sale$460,000$124/sqft
    Source: PWAR as distributed by MLS GRID #PW253025 Report a problem
    9/11/2025Listed for sale$460,000+300%$124/sqft
    Source: PWAR as distributed by MLS GRID #PW253025 Report a problem
    6/14/2023Sold$115,000$31/sqft
    Source: Public Record Report a problem

    Public tax history

    YearProperty taxesTax assessment
    2025$4,374 +6.7%$36,560
    2024$4,098 +3.9%$36,560
    2023$3,943 +3.9%$36,560
    2022$3,796 +1.5%$36,560
    2021$3,742 $36,560
    2020$3,742 +3.3%$36,560
    2019$3,621 +1.7%$36,560
    2018$3,561 $36,560
    2017-- $36,560
    2016-- $36,560
    2015-- $36,560
    2014-- $36,560
    2013-- $36,560
    2012-- $36,560
    2011-- $36,560
    2010-- $36,560

    Find assessor info on the county website

    Neighborhood: 18428

    Nearby schools

    GreatSchools rating
    Get a cash offer in 3 minutes
    Find out how much your home could sell for in as little as 3 minutes with a no-obligation cash offer.
    Estimated market value
    $456,300
    Get a cash offer in 3 minutes
    Find out how much your home could sell for in as little as 3 minutes with a no-obligation cash offer.
    Estimated market value
    $456,300