1940s Era Home Featuring Original Wood Floors, Arched Doorways. Wood Trim and a Charm from Years Gone By. Recent renovations blend the home's historic features with the comforts of modern-day amenities including the addition of a primary bedroom, oversized walk-in closet, and full primary bath. Updated kitchen, stainless appliances & kitchen island. There are 2 additional main-floor bedrooms (rooms could be office, craft room, work out room), spacious living room, separate dining room, large laundry room all on the main level. Screened porch off garage and patio. Back yard is sizeable and chain link fenced. The upper level offers 3 bedrooms, studio or family area, 1/2 bath, 3 large, walk-in closets, and a sizable storage area. Some recent painting and updated light fixtures. This wonderful home offers a lot of versatile space and is perfect for entertaining or just enjoying useful space. It is centrally located in historic St. James and close to Meramec Springs Park!
Active under contract
Listed by: Investment Realty, Inc. • Stephanie A Mueller • Contact: 573-263-3361
$274,500
116 W Hardy St, Saint James, MO 65559
6beds
2,538sqft
Single Family Residence
Built in 1940
0.26 Acres Lot
$-- Zestimate®
$108/sqft
$-- HOA
What's special
- 17 days |
- 390 |
- 19 |
Likely to sell faster than
Zillow last checked:
Listing updated:
Listed by:
Stephanie A Mueller 573-263-3361,
Investment Realty, Inc.
Source: MARIS,MLS#: 26042114 Originating MLS: South Central Board of REALTORS
Originating MLS: South Central Board of REALTORSFacts & features
Interior
Bedrooms & bathrooms
- Bedrooms: 6
- Bathrooms: 3
- Full bathrooms: 2
- 1/2 bathrooms: 1
- Main level bathrooms: 2
- Main level bedrooms: 3
Primary bedroom
- Features: Floor Covering: Laminate
- Level: Main
- Area: 196
- Dimensions: 14x14
Bedroom
- Features: Floor Covering: Laminate
- Level: Main
- Area: 144
- Dimensions: 12x12
Bedroom
- Features: Floor Covering: Wood
- Level: Main
- Area: 130
- Dimensions: 10x13
Bedroom
- Features: Floor Covering: Wood
- Level: Upper
- Area: 156
- Dimensions: 12x13
Bedroom
- Features: Floor Covering: Wood
- Level: Upper
- Area: 187
- Dimensions: 11x17
Bedroom
- Features: Floor Covering: Wood
- Level: Upper
- Area: 121
- Dimensions: 11x11
Primary bathroom
- Features: Floor Covering: Ceramic Tile
- Level: Main
- Area: 45
- Dimensions: 5x9
Bathroom
- Features: Floor Covering: Ceramic Tile
- Level: Main
- Area: 60
- Dimensions: 5x12
Bathroom
- Features: Floor Covering: Laminate
- Level: Upper
- Area: 16
- Dimensions: 4x4
Dining room
- Features: Floor Covering: Wood
- Level: Main
- Area: 196
- Dimensions: 14x14
Family room
- Features: Floor Covering: Laminate
- Level: Upper
- Area: 180
- Dimensions: 12x15
Kitchen
- Features: Floor Covering: Luxury Vinyl Plank
- Level: Main
- Area: 140
- Dimensions: 10x14
Laundry
- Features: Floor Covering: Laminate
- Level: Main
- Area: 98
- Dimensions: 7x14
Living room
- Features: Floor Covering: Wood
- Level: Main
- Area: 238
- Dimensions: 17x14
Storage
- Features: Floor Covering: Concrete
- Level: Main
- Area: 63
- Dimensions: 7x9
Heating
- Forced Air, Electric
Cooling
- Ceiling Fan(s), Central Air, Electric
Appliances
- Included: Electric Water Heater, Dishwasher, Electric Range, Electric Oven, Refrigerator, Stainless Steel Appliance(s), Water Softener Rented
- Laundry: Main Level
Features
- Separate Dining, Breakfast Bar
- Flooring: Tile, Vinyl, Wood
- Doors: Storm Door(s)
- Basement: Unfinished
- Has fireplace: No
- Fireplace features: None
Interior area
- Total structure area: 2,538
- Total interior livable area: 2,538 sqft
- Finished area above ground: 2,538
Property
Parking
- Total spaces: 4
- Parking features: Attached, Garage
- Attached garage spaces: 2
Features
- Levels: One and One Half
- Patio & porch: Patio, Screened
- Fencing: Back Yard,Chain Link
Lot
- Size: 0.26 Acres
- Dimensions: 75 x 100
- Features: Level
Details
- Parcel number: 71024.020003020003.000
- Special conditions: Standard
Construction
Type & style
- Home type: SingleFamily
- Architectural style: Other
- Property subtype: Single Family Residence
Materials
- Steel Siding, Vinyl Siding
- Foundation: Concrete Perimeter
- Roof: Architectural Shingle
Condition
- Year built: 1940
Utilities & green energy
- Electric: 220 Volts
- Sewer: Public Sewer
- Water: Public
- Utilities for property: Electricity Connected
Community & HOA
Community
- Features: Fishing, Fitness Center, Golf, Park, Playground, Pool, Sidewalks, Street Lights
- Subdivision: St James Sub
HOA
- Has HOA: No
- Services included: Other
Location
- Region: Saint James
Financial & listing details
- Price per square foot: $108/sqft
- Tax assessed value: $161,760
- Annual tax amount: $1,500
- Date on market: 7/4/2026
- Cumulative days on market: 17 days
- Listing terms: Cash,Conventional,VA Loan
- Ownership: Private
- Electric utility on property: Yes
- Road surface type: Asphalt
Estimated market value
Not available
Estimated sales range
Not available
Not available
Price history
| Date | Event | Price |
|---|---|---|
| 7/7/2026 | Contingent | $274,500$108/sqft |
Source:  MARIS #26042114 Report a problem MARIS #26042114 Report a problem | ||
| 7/4/2026 | Listed for sale | $274,500+6%$108/sqft |
Source: MARIS #26042114 Report a problem | ||
| 10/9/2024 | Sold | -- |
Source: MARIS #24044350 Report a problem | ||
| 10/3/2024 | Pending sale | $259,000$102/sqft |
Source: MARIS #24044350 Report a problem | ||
| 9/10/2024 | Contingent | $259,000$102/sqft |
Source: MARIS #24044350 Report a problem | ||
| 8/27/2024 | Price change | $259,000-3.1%$102/sqft |
Source: MARIS #24044350 Report a problem | ||
| 7/17/2024 | Listed for sale | $267,400$105/sqft |
Source: MARIS #24044350 Report a problem | ||
Public tax history
| Year | Property taxes | Tax assessment |
|---|---|---|
| 2025 | $1,501 +10.2% | $30,730 +10.8% |
| 2024 | $1,361 +0.1% | $27,740 |
| 2023 | $1,359 -0.4% | $27,740 |
| 2022 | $1,365 -0.1% | $27,740 |
| 2021 | $1,367 +7.5% | $27,740 +9.2% |
| 2020 | $1,272 | $25,400 |
| 2019 | -- | $25,400 |
| 2018 | -- | $25,400 |
| 2017 | -- | $25,400 |
| 2016 | -- | $25,400 |
| 2015 | -- | $25,400 |
| 2014 | -- | $25,400 |
Find assessor info on the county website
Monthly payment
Est. payment
Payment breakdown
Explore the cost of this home by adjusting the details. Changes won't be saved.Climate risks
Neighborhood: 65559
Nearby schools
GreatSchools rating
- 6/10Lucy Wortham James Elementary SchoolGrades: PK-5Distance: 0.2 mi
- 5/10St. James Middle SchoolGrades: 6-8Distance: 0.9 mi
- 6/10St. James High SchoolGrades: 9-12Distance: 0.1 mi
Schools provided by the listing agent
- Elementary: Lucy Wortham James Elem.
- Middle: St. James Middle
- High: St. James High
Source: MARIS. This data may not be complete. We recommend contacting the local school district to confirm school assignments for this home.
- $420,1003 bd-- ba1.7k sqft116 W Hardy St, Saint James, MO 65559Off Market
- $176,1003 bd2 ba2.6k sqft203 S Jefferson St, Saint James, MO 65559Off Market
- $99,7002 bd1 ba874 sqft211 S Jefferson St, Saint James, MO 65559Off Market
- $266,7003 bd2 ba3.4k sqft200 S Meramec St, Saint James, MO 65559Off Market
- $9,020-- bd-- ba-- sqft115 W Scioto St, Saint James, MO 65559Off Market
- $25,5002 bd1 ba1.2k sqft103 W Scioto St, Saint James, MO 65559Off Market
- $257,3001 bd-- ba266 sqft116 W Hardy St, Saint James, MO 65559Off Market
- $120,3002 bd1 ba1.1k sqft117 W Scioto St, Saint James, MO 65559Off Market
A local agent can set up tours, give advice and negotiate with sellers.
A local lender can help you make sure your offer is ready when you are.
Similar homes
- $345,5004 bd3 ba2.7k sqft528 Home Dr, Saint James, MO 65559For Sale

 MLS ID #26044489, Ramona Rinehart, Keller Williams Chesterfield. MARIS
 - $309,5004 bd3 ba2.4k sqft34 Kathryn Dr, Saint James, MO 65559For Sale
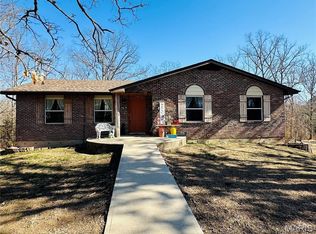 MLS ID #26008400, Ramona Rinehart, Keller Williams Chesterfield. MARIS
 - $299,9004 bd2 ba1.7k sqft13689 County Road 3590, Saint James, MO 65559For Sale
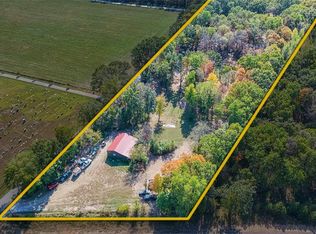 MLS ID #26020524, Taylor L Friend, EXP Realty, LLC. MARIS
 - $245,0003 bd2 ba1.6k sqft1017 Amanda St, Saint James, MO 65559For Sale
 MLS ID #26034704, Kelsey N Davis, THE CLOSERS. MARIS
 - $199,9003 bd2 ba1.8k sqft14920 Dillon Outer Rd, Saint James, MO 65559For SaleMLS ID #26046805, Katherine Stanislawski, Keller Williams Local. MARIS
- $315,0003 bd3 ba2.3k sqft17351 County Road 1060, Saint James, MO 65559For SaleMLS ID #26034696, Marcia J Ventimiglia, Platinum Realty of St. Louis. MARIS
- $199,9003 bd2 ba1.7k sqft218 W Eldon St, Saint James, MO 65559For SaleMLS ID #26028539, Kimmy K Auxier, Acar Real Estate, Inc. MARIS
- $330,0003 bd2 ba1.4k sqft19982 Highway 8, Saint James, MO 65559For SaleMLS ID #26031079, Martha Dinsdale, Dinsdale Realty Llc. MARIS
- $345,9003 bd2 ba2k sqft24265 County Road 434, Saint James, MO 65559For SaleMLS ID #26037609, Lisa Lorts, Keller Williams Chesterfield. MARIS
- $289,9004 bd3 ba2.7k sqft14240 State Route T, Newburg, MO 65550For SaleMLS ID #26046014, Taylor L Friend, EXP Realty, LLC. MARIS
- $299,9005 bd3 ba2.4k sqft10540 Butler Cir, Rolla, MO 65401For SaleMLS ID #25062705, Mandy L Alexander, EXP Realty, LLC. MARIS
- $287,5004 bd3 ba2.8k sqft11479 Cedar Grove Ln, Rolla, MO 65401For SaleMLS ID #26041889, Alexandria C Dalton, EXP Realty, LLC. MARIS
- $279,9003 bd3 ba2k sqft1121 Sycamore Dr, Rolla, MO 65401For SaleMLS ID #26041248, Amy J Davis, REALTY EXECUTIVES FERRELL ASSOCIATES. MARIS
- $279,0004 bd3 ba2k sqft1408 Scenic Dr, Rolla, MO 65401For SaleMLS ID #26037867, Danielle B Jordan, Real Broker LLC. MARIS
- $235,9003 bd3 ba2.1k sqft11125 Pinedale Dr, Rolla, MO 65401For SaleMLS ID #26012678, Wyatt R Davis, EXP Realty, LLC. MARIS
- $349,9003 bd2 ba2.4k sqft11875 County Road 5220, Rolla, MO 65401For SaleMLS ID #26045537, Ryan W Reagan, EXP Realty LLC. MARIS
- $314,9005 bd3 ba2.1k sqft2106 Chris Ct, Rolla, MO 65401For SaleMLS ID #26032981, Allan O Monterroza, A & M, REALTORS, Inc. MARIS
- $249,6803 bd2 ba2k sqft32 Sydney Ct, Rolla, MO 65401For SaleMLS ID #26033123, Gregory Chmura, Keller Williams Realty. MARIS
- $309,9003 bd2 ba1.7k sqft10180 Summerfield Dr, Rolla, MO 65401For SaleMLS ID #26043683, Kimmy K Auxier, Acar Real Estate, Inc. MARIS
- $265,0003 bd2 ba2.1k sqft601 Lanning Ln, Rolla, MO 65401For SaleMLS ID #26033538, Joshua Kiehne, EXP Realty LLC. MARIS
