Skip main navigation
Off market
Street View
  • $748,000

    116 W Indian Springs Dr, Glenmoore, PA 19343

    4beds
    3,088sqft
    SingleFamily
    Built in 1986
    1 Acres Lot
    $748,000 Zestimate®
    $242/sqft
    $3,773 Estimated rent

    Home value

    $748,000

    $703,000 - $793,000

    $3,773/mo

    Zestimate® history
    Loading
    Loading...

    Owner options

    List your home for rent

    $3,773/mo

    Rent Zestimate®

    Find your next renter with Zillow Rental Manager. Plus, with online applications, you can quickly screen prospective tenants – for free.

    Learn more

    $3,773/mo

    Rent Zestimate®

    Refinance and save

    $4,808/mo

    Est. payment

    Refinancing to a lower rate could help reduce your monthly payments and save thousands over the life of the loan.

    See today's rates

    $4,808/mo

    Est. payment

    Explore your selling options

    Work with a Zillow partner agent

    Leverage their expertise and Zillow's premium Showcase listings to get your home seen by more buyers.

    Get started

    List with your own agent

    Get your home in front of millions of buyers by listing it on Zillow.

    Learn how to do it

    Sell it yourself

    Take full control of how buyers see your home on Zillow by listing For Sale by Owner (FSBO).

    List your home

    What's special

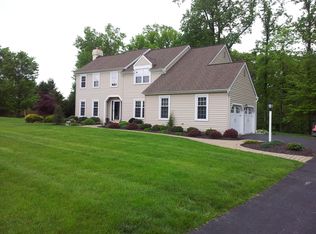
    Stunning Stonehedge single on wooded lot with quick availability. Walk in to a two story foyer with all new flooring. The living room and dining room are back to back on the right of the foyer which allows for entertaining large dinner parties and events. There are 3 fireplaces in this house. The family room has a wood burning fireplace with a stone hearth. The kitchen has been updated with granite and a deep sink. The appliances are new with packaging still on. There is a breakfast area off the kitchen that overlooks the wooded rear yard. French doors lead from the famiy room to a slate floored all season room. Beyond the all season room is a beautiful billard room with a gas fireplace. This room could also be a second family room or oversized office. The lower level is finished. Perfect for an overflow play area or theater room. The upstairs has 4 bedrooms including the main bedroom. There is a hall bath to service three bedrooms while the main has its on luxury bath with oversized tub and separate shower. There is a walk in closet and a gentlemans closet. The sitting area has a gas fireplace and a set of French doors leading to a 20 by 20 deck off the rear of the house. There is an additional rear deck off the first level to sit outside and relax and view a totally wooded backyard for total privacy. This floorplan is unique to the neighborhood as the owner had an addition built on this home. Don't miss this on your tour of homes in Glenmoore. The neighborhood is popular and in high demand . Close to French Creek and other natural sites. An area to enjoy and live in quiet surroundings.

    This property is not currently displayed as for sale or rent on Zillow. This may be different from what's on other websites or public sources.

    Facts & features

    Interior

    Bedrooms & bathrooms
    • Bedrooms: 4
    • Bathrooms: 3
    • Full bathrooms: 2
    • 1/2 bathrooms: 1
    Heating
    • Heat pump
    Cooling
    • Central
    Appliances
    • Included: Dishwasher, Dryer, Range / Oven, Refrigerator, Washer
    Features
    • Flooring: Tile, Carpet
    • Has fireplace: Yes
    Interior area
    • Total interior livable area: 3,088 sqft

    Property

    Parking
    • Parking features: Garage - Attached
    Features
    • Exterior features: Vinyl
    Lot
    • Size: 1 Acres
    Details
    • Parcel number: 320100094100

    Construction

    Type & style
    • Home type: SingleFamily
    • Architectural style: Conventional
    Materials
    • Roof: Other
    Condition
    • Year built: 1986

    Community & HOA

    Location
    • Region: Glenmoore

    Financial & listing details

    • Price per square foot: $242/sqft
    • Tax assessed value: $224,150
    • Annual tax amount: $8,273

    Price history

    DateEventPrice
    5/20/2016Sold$450,000-2.2%$146/sqft
    Source: Public Record Report a problem
    1/21/2016Listed for sale$460,000+17592.3%$149/sqft
    Source: Coldwell Banker Hearthside, Realtors #6698574 Report a problem
    10/1/2013Sold$2,600$1/sqft
    Source: Agent Provided Report a problem
    8/19/2013Listing removed$2,600$1/sqft
    Source: Keller Williams Realty Devon-Wayne #6252165 Report a problem
    7/20/2013Listed for rent$2,600$1/sqft
    Source: Keller Williams Realty - Devon-Wayne #6252165 Report a problem

    Public tax history

    YearProperty taxesTax assessment
    2025$8,273 +1.7%$224,150
    2024$8,136 +3.3%$224,150
    2023$7,877 +2.9%$224,150
    2022$7,653 +2.5%$224,150
    2021$7,467 +199.6%$224,150
    2020$2,492 -65.9%$224,150
    2019$7,304 $224,150
    2018$7,304 +9899.9%$224,150
    2017$73 -98.9%$224,150
    2016$6,927 $224,150
    2015$6,927 $224,150
    2014$6,927 $224,150
    2013-- $224,150
    2012-- $224,150
    2011-- $224,150
    2010-- $224,150
    2009-- $224,150
    2008-- $224,150
    2007-- $224,150
    2006-- $224,150
    2005-- $224,150
    2004-- $224,150 +21.6%
    2003-- $184,280
    2000-- $184,280
    Find assessor info on the county website

    Neighborhood: 19343

    Nearby schools

    GreatSchools rating
    Schools provided by the listing agent
    • District: Downingtown

    Source: The MLS. This data may not be complete. We recommend contacting the local school district to confirm school assignments for this home.

    Get a cash offer in 3 minutes
    Find out how much your home could sell for in as little as 3 minutes with a no-obligation cash offer.
    Estimated market value
    $748,000
    Get a cash offer in 3 minutes
    Find out how much your home could sell for in as little as 3 minutes with a no-obligation cash offer.
    Estimated market value
    $748,000