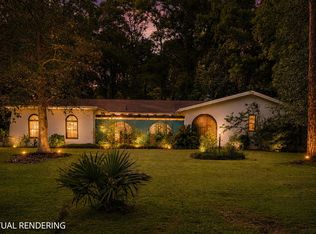
Stately Brick veneer home. special material on soffits and columns . This is in place for low maintenance. Brand new roof shingles in 2024.Also replaced 12 sheets of plyboard under the new shingles. Double pane windows including front bay window. 600 square ft garage with back room with plumbing for hobbies or cleaning your pets. 2 new garage door openers Entry foyer is ever so GRAND with curved stairway to second floor. There is an exceptionally large living room and large separate formal dining room. Family room over looks the spacious back yard and features built-in bookshelves/cabinets and gas logs in brick fireplace. There is storage galore with multiple hall closets (one is a walk-in) as you head to the downstairs Primary bedroom/bath/vanity and closet area. Every room in thehouse has such large comfortable rooms Kitchen and big breakfast room and loads of cabinets. Head toward the attached garage and see the big laundry area and cabinetry to serve your office. Don't forget the 1/2 bath downstairs The second floors features 2 very large secondary bedrooms with Jack and Jill bathroom. and double sized closets. Attic access that is floored for more storage than you can imagine using and a step down attic area that can be accessed by the pull down stair in the garage. This almost 1 acre lot offers great privacy and outdoor living space Also don't forget to walk back to the large RV/Boat building and work shop. The owner and his wife had many wonderful years living in this fine home and beautiful Subdivision. The seller knows that the home needs updated but this is a jewel in the rough. What an opportunity to live here and over time, change to suit you and your family. This home was custom built for the current owner and wife. They lived in this stately home for over 55 years. The Tea Farm is a special Summerville community. At this great price if you need a 4th bedroom , there is a very large unfinished (now a second attic space) that could be accessed by a stairway from the big laundry room , then finish off that room and add a window to meet requirement for a window in a bedroom. Just a thought that might make the home better meet your needs for your new home.
Closed
$510,000
116 W Johnston St, Summerville, SC 29483
3beds
3,225sqft
Single Family Residence
Built in 1968
0.83 Acres Lot
$505,800 Zestimate®
$158/sqft
$3,278 Estimated rent
Home value
$505,800
$475,000 - $536,000
$3,278/mo
Zestimate® history
Owner options
List your home for rent
$3,278/mo
Rent Zestimate®
Find your next renter with Zillow Rental Manager. Plus, with online applications, you can quickly screen prospective tenants – for free.
$3,278/mo
Rent Zestimate®
Refinance and save
$3,018/mo
Est. payment
Refinancing to a lower rate could help reduce your monthly payments and save thousands over the life of the loan.
$3,018/mo
Est. payment
Explore your selling options
Work with a Zillow partner agent
Leverage their expertise and Zillow's premium Showcase listings to get your home seen by more buyers.
Get startedList with your own agent
Get your home in front of millions of buyers by listing it on Zillow.
Learn how to do itSell it yourself
Take full control of how buyers see your home on Zillow by listing For Sale by Owner (FSBO).
List your homeWhat's special
Zillow last checked:
Listing updated:
Listed by:
RE/MAX Southern Shores
Bought with:
NON MEMBER
Source: CTMLS,MLS#: 25007854
Facts & features
Interior
Bedrooms & bathrooms
- Bedrooms: 3
- Bathrooms: 3
- Full bathrooms: 2
- 1/2 bathrooms: 1
Rooms
- Room types: Family Room, Office, Dining Room, Utility Room, Eat-In-Kitchen, Family, Formal Living, Foyer, Laundry, Pantry, Separate Dining, Utility
Heating
- Central
Cooling
- Central Air
Appliances
- Laundry: Electric Dryer Hookup, Washer Hookup, Laundry Room
Features
- Walk-In Closet(s), Ceiling Fan(s), Eat-in Kitchen, Formal Living, Entrance Foyer, Pantry
- Flooring: Carpet, Ceramic Tile, Vinyl, Wood
- Doors: Some Thermal Door(s)
- Windows: Some Thermal Wnd/Doors, Window Treatments
- Number of fireplaces: 1
- Fireplace features: Family Room, Gas Log, One
Interior area
- Total structure area: 3,225
- Total interior livable area: 3,225 sqft
Property
Parking
- Total spaces: 2
- Parking features: Garage, Attached
- Attached garage spaces: 2
Features
- Levels: Two
- Stories: 2
- Entry location: Ground Level
- Patio & porch: Patio, Front Porch
- Fencing: Partial
Lot
- Size: 0.83 Acres
- Dimensions: 183 x 216 x 158 x 223
- Features: .5 - 1 Acre, Level
Details
- Additional structures: Workshop
- Parcel number: 1450104006000
Construction
Type & style
- Home type: SingleFamily
- Architectural style: Traditional
- Property subtype: Single Family Residence
Materials
- Brick Veneer
- Foundation: Crawl Space
- Roof: Architectural
Condition
- New construction: No
- Year built: 1968
Utilities & green energy
- Sewer: Public Sewer
- Water: Public
- Utilities for property: Dominion Energy, Summerville CPW
Community & HOA
Community
- Features: Trash
- Subdivision: Tea Farm
Location
- Region: Summerville
Financial & listing details
- Price per square foot: $158/sqft
- Tax assessed value: $690,671
- Date on market: 3/25/2025
- Listing terms: Cash,Conventional
Price history
| Date | Event | Price |
|---|---|---|
| 9/5/2025 | Sold | $510,000-20.9%$158/sqft |
Source:  CTMLS #25007854 Report a problem CTMLS #25007854 Report a problem | ||
| 6/11/2025 | Price change | $645,000-7.2%$200/sqft |
Source: CTMLS #25007854 Report a problem | ||
| 4/24/2025 | Price change | $695,000-4.1%$216/sqft |
Source: CTMLS #25007854 Report a problem | ||
| 3/25/2025 | Listed for sale | $725,000$225/sqft |
Source: CTMLS #25007854 Report a problem | ||
Public tax history
| Year | Property taxes | Tax assessment |
|---|---|---|
| 2024 | -- | $27,626 +49.4% |
| 2023 | -- | $18,489 |
| 2022 | -- | $18,489 |
| 2021 | -- | $18,489 |
| 2020 | -- | $18,489 0% |
| 2019 | $3,018 | $18,490 +30% |
| 2018 | $3,018 +16.7% | $14,220 |
| 2017 | $2,585 | $14,220 |
| 2016 | $2,585 | $14,220 |
| 2015 | -- | $14,220 -96.1% |
| 2014 | -- | $361,905 +2399.3% |
| 2013 | $2,573 | $14,480 |
| 2012 | -- | $14,480 |
| 2011 | -- | $14,480 |
| 2010 | -- | $14,480 +15% |
| 2009 | -- | $12,590 |
| 2008 | -- | $12,590 |
| 2007 | -- | $12,590 |
| 2005 | -- | $12,590 +32% |
| 2004 | -- | $9,540 |
| 2003 | -- | $9,540 |
| 2002 | -- | $9,540 |
| 2001 | -- | $9,540 |
Find assessor info on the county website
Neighborhood: 29483
Nearby homes
- $743,3004 bd4 ba4.4k sqft114 W Johnston St, Summerville, SC 29483Off Market

- $478,7003 bd2 ba2.4k sqft118 W Johnston St, Summerville, SC 29483Off Market
- $586,0003 bd2 ba2.8k sqft105 W Walker Dr, Summerville, SC 29483Off Market
- $472,5004 bd3 ba2.1k sqft111 W Johnston St, Summerville, SC 29483Sold
- $453,4003 bd3 ba2.3k sqft111 W Johnston St #A, Summerville, SC 29483Off Market
- $548,1003 bd2 ba2k sqft112 W Johnston St, Summerville, SC 29483Off Market
- $848,0004 bd2 ba2.6k sqft103 W Walker Dr, Summerville, SC 29483Off Market
- $625,8003 bd3 ba2.4k sqft113 W Johnston St, Summerville, SC 29483Off Market
Nearby schools
GreatSchools rating
- 6/10Flowertown Elementary SchoolGrades: PK-5Distance: 1 mi
- 4/10Gregg Middle SchoolGrades: 6-8Distance: 1.5 mi
- 6/10Summerville High SchoolGrades: 9-12Distance: 1.4 mi
Schools provided by the listing agent
- Elementary: Flowertown
- Middle: Gregg
- High: Summerville
Source: CTMLS. This data may not be complete. We recommend contacting the local school district to confirm school assignments for this home.
Get a cash offer in 3 minutes
Find out how much your home could sell for in as little as 3 minutes with a no-obligation cash offer.
Estimated market value
$505,800
Get a cash offer in 3 minutes
Find out how much your home could sell for in as little as 3 minutes with a no-obligation cash offer.
Estimated market value
$505,800
- South Carolina
- Dorchester County
- Summerville
- 29483
- 116 W Johnston St
Nearby cities
Nearby zip codes
Other Summerville Topics
