Contact us today!! Showings available with a 30-minute notice Monday-Saturday! Welcome to this newly renovated single-family home. As you approach, vibrant landscaping and a butterfly attracting garden greet you. The exterior of the home is complimented with blue accents, and a spacious carport finished with epoxy flake flooring; Durable and aesthetically pleasing! Upon entering the home, you step into a welcoming living space with large windows that flood the space with natural light. Seamlessly integrated with the kitchen and dining area, creating a harmonious and interconnected environment. Great for entertainment! The kitchen features brand new stainless steel stove, dishwasher, and microwave, white cabinets, granite countertops, a spacious pantry and ample lighting. The laundry room conveniently located just off the kitchen, offers easy access to the carport. As you make your way back through the kitchen through the charming dining area you enter a bonus room with access to the backyard with fresh laid luscious sod. To the left of the home is the two bedrooms both with spacious built-in closets. Large windows let in light. The recently renovated bathroom showcases a tiled shower/tub featuring a glass tile ceiling and elegant wood cabinets beneath the sink. The entire home is completed with luxury vinyl flooring, fresh gray paint, new LED lights, and new fans. But that is not the only new items this home has to offer. The irrigation system and the AC unit are brand new as well. This home is energy efficient due to it's spray foam installation, double pane vinyl windows and tankless water heater. Located just off of 17-92, halfway between 436 and Maitland Blvd giving you easy access to I-4 and everywhere you need to go. Right by the Advent hospital, Uptown Altamonte, Altamonte mall, AMC theaters, and over 50 four star+ restaurants in a 15 minute drive.
Sold for $335,000
$335,000
116 W LAUREN COURT, FERN PARK, FL 32730
3beds
1,234sqft
Single Family Residence
Built in 1959
7,900 Square Feet Lot
$326,800 Zestimate®
$271/sqft
$1,916 Estimated rent
Home value
$326,800
$310,000 - $343,000
$1,916/mo
Zestimate® history
Owner options
List your home for rent
$1,916/mo
Rent Zestimate®
Find your next renter with Zillow Rental Manager. Plus, with online applications, you can quickly screen prospective tenants – for free.
$1,916/mo
Rent Zestimate®
Refinance and save
$2,243/mo
Est. payment
Refinancing to a lower rate could help reduce your monthly payments and save thousands over the life of the loan.
$2,243/mo
Est. payment
Explore your selling options
Work with a Zillow partner agent
Leverage their expertise and Zillow's premium Showcase listings to get your home seen by more buyers.
Get startedList with your own agent
Get your home in front of millions of buyers by listing it on Zillow.
Learn how to do itSell it yourself
Take full control of how buyers see your home on Zillow by listing For Sale by Owner (FSBO).
List your homeWhat's special
Blue accentsBonus roomFresh gray paintLarge windowsNew fansElegant wood cabinetsAdvent hospital
Zillow last checked:
Listing updated:
Listed by:
Eric Soto 407-394-5651,
TC ORLANDO HOMES LLC 407-960-6145
Bought with:
Calvin Ngo, 3342275
BLOOM HOME GROUP REALTY LLC
Source: Stellar MLS,MLS#: O6175424 Originating MLS: Orlando Regional
Originating MLS: Orlando Regional
Facts & features
Interior
Bedrooms & bathrooms
- Bedrooms: 3
- Bathrooms: 1
- Full bathrooms: 1
Primary bedroom
- Features: Ceiling Fan(s), Built-in Closet
- Level: First
- Dimensions: 13x10
Bedroom 2
- Features: Ceiling Fan(s), Built-in Closet
- Level: First
- Dimensions: 12.5x9.75
Bathroom 1
- Features: Tub With Shower
- Level: First
- Dimensions: 7x5
Bathroom 3
- Features: Ceiling Fan(s)
- Level: First
- Dimensions: 9x8.5
Bonus room
- Features: Ceiling Fan(s), No Closet
- Level: First
- Dimensions: 11.5x11
Dining room
- Level: First
- Dimensions: 10x8.75
Kitchen
- Features: Stone Counters
- Level: First
- Dimensions: 9x8
Laundry
- Level: First
- Dimensions: 8x4.75
Living room
- Features: Ceiling Fan(s)
- Level: First
- Dimensions: 16.75x14.25
Heating
- Central, Electric
Cooling
- Central Air
Appliances
- Included: Dishwasher, Disposal, Electric Water Heater, Microwave, Range, Refrigerator, Tankless Water Heater
- Laundry: Electric Dryer Hookup, Laundry Room, Washer Hookup
Features
- Ceiling Fan(s), High Ceilings, Living Room/Dining Room Combo, Primary Bedroom Main Floor, Solid Surface Counters, Solid Wood Cabinets, Stone Counters, Thermostat, Vaulted Ceiling(s)
- Flooring: Vinyl
- Has fireplace: No
Interior area
- Total structure area: 1,483
- Total interior livable area: 1,234 sqft
Property
Parking
- Total spaces: 1
- Parking features: Carport
- Carport spaces: 1
Features
- Levels: One
- Stories: 1
- Exterior features: Other
- Body of water: PRAIRIE LAKE
Lot
- Size: 7,900 Square Feet
Details
- Parcel number: 1821305DX00000320
- Zoning: R-1A
- Special conditions: None
Construction
Type & style
- Home type: SingleFamily
- Property subtype: Single Family Residence
Materials
- Block, Wood Frame, Wood Siding
- Foundation: Slab
- Roof: Other
Condition
- New construction: No
- Year built: 1959
Utilities & green energy
- Sewer: Septic Tank
- Water: Public
- Utilities for property: Cable Available, Electricity Connected, Public, Water Connected
Community & HOA
Community
- Pet fee: $0 monthly
- Subdivision: PRAIRIE LAKE MANORS
HOA
- Has HOA: No
Location
- Region: Fern Park
Financial & listing details
- Price per square foot: $271/sqft
- Tax assessed value: $261,016
- Annual tax amount: $2,653
- Date on market: 2/1/2024
- Cumulative days on market: 93 days
- Listing terms: Cash,Conventional,FHA,Owner May Carry,VA Loan
- Ownership: Fee Simple
- Total actual rent: 0
- Electric utility on property: Yes
- Road surface type: Paved
Price history
| Date | Event | Price |
|---|---|---|
| 6/5/2024 | Sold | $335,000+3.1%$271/sqft |
Source:  Stellar MLS #O6175424 Report a problem Stellar MLS #O6175424 Report a problem | ||
| 5/4/2024 | Pending sale | $325,000$263/sqft |
Source: Stellar MLS #O6175424 Report a problem | ||
| 4/19/2024 | Price change | $325,000-3%$263/sqft |
Source: Stellar MLS #O6175424 Report a problem | ||
| 4/8/2024 | Price change | $335,000-1.5%$271/sqft |
Source: Stellar MLS #O6175424 Report a problem | ||
| 3/28/2024 | Price change | $340,000-1.4%$276/sqft |
Source: Stellar MLS #O6175424 Report a problem | ||
| 3/13/2024 | Price change | $345,000-1.4%$280/sqft |
Source: Stellar MLS #O6175424 Report a problem | ||
| 2/14/2024 | Price change | $350,000-4.1%$284/sqft |
Source: Stellar MLS #O6175424 Report a problem | ||
| 2/2/2024 | Price change | $365,000+4.3%$296/sqft |
Source: Stellar MLS #O6175424 Report a problem | ||
| 12/21/2023 | Listed for sale | $350,000+37.3%$284/sqft |
Source: Owner Report a problem | ||
| 3/9/2023 | Listing removed | -- |
Source: Owner Report a problem | ||
| 1/16/2023 | Price change | $255,000+5.8%$207/sqft |
Source: Owner Report a problem | ||
| 1/2/2023 | Price change | $241,000+3%$195/sqft |
Source: Owner Report a problem | ||
| 12/29/2022 | Price change | $234,000+1.3%$190/sqft |
Source: Owner Report a problem | ||
| 12/22/2022 | Listed for sale | $231,000+230%$187/sqft |
Source: Owner Report a problem | ||
| 3/15/2016 | Sold | $70,000+55.6%$57/sqft |
Source: Public Record Report a problem | ||
| 5/17/2012 | Sold | $45,000$36/sqft |
Source: Public Record Report a problem | ||
Public tax history
| Year | Property taxes | Tax assessment |
|---|---|---|
| 2025 | $3,317 +29.1% | $261,016 +70.2% |
| 2024 | $2,568 +9.4% | $153,375 +10% |
| 2023 | $2,349 +29.4% | $139,432 +10% |
| 2022 | $1,815 -0.9% | $126,756 +10% |
| 2021 | $1,831 +5.6% | $115,233 +10% |
| 2020 | $1,735 +4.7% | $104,757 +10% |
| 2019 | $1,656 | $95,234 -1.2% |
| 2018 | $1,656 +8.5% | $96,388 +22.5% |
| 2017 | $1,527 +11.6% | $78,705 +19.8% |
| 2016 | $1,368 +14.1% | $65,705 +2.4% |
| 2015 | $1,199 | $64,195 -2.6% |
| 2014 | $1,199 +17.5% | $65,877 +3.4% |
| 2013 | $1,020 +3.7% | $63,737 -0.4% |
| 2012 | $983 -5.1% | $63,976 -4% |
| 2011 | $1,036 -18.9% | $66,649 -18.1% |
| 2010 | $1,278 -5.2% | $81,375 -5.6% |
| 2009 | $1,348 -20.4% | $86,244 -23.2% |
| 2008 | $1,692 -2.4% | $112,340 -4.3% |
| 2007 | $1,733 -4.3% | $117,340 +4.4% |
| 2006 | $1,811 +21.1% | $112,361 +23.2% |
| 2005 | $1,495 +21.9% | $91,213 +25.8% |
| 2004 | $1,226 +10% | $72,528 +11.6% |
| 2003 | $1,114 +3.4% | $65,004 +5.1% |
| 2002 | $1,077 | $61,824 |
Find assessor info on the county website
Neighborhood: 32730
Nearby homes
- $319,0003 bd1 ba1.4k sqft118 W Lauren Ct, Fern Park, FL 32730Off Market

- $345,9003 bd2 ba1.2k sqft117 W Lauren Ct, Fern Park, FL 32730Off Market

- $402,6003 bd2 ba1.4k sqft120 W Lauren Ct, Fern Park, FL 32730Off Market
- $310,7003 bd2 ba1.1k sqft175 South St, Fern Park, FL 32730Off Market
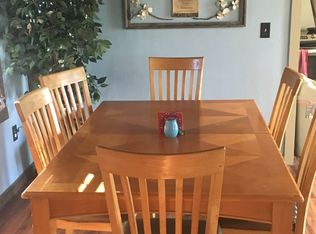
- $340,0003 bd2 ba1.2k sqft185 South St, Fern Park, FL 32730Sold
- $317,0003 bd1 ba1.2k sqft119 W Lauren Ct, Fern Park, FL 32730Off Market
- $338,0003 bd2 ba1.8k sqft122 W Lauren Ct, Fern Park, FL 32730Off Market
- $321,6003 bd2 ba1.3k sqft195 South St, Fern Park, FL 32730Off Market
Nearby schools
GreatSchools rating
- 4/10English Estates Elementary SchoolGrades: PK-5Distance: 1.1 mi
- NAA Seminole County Virtual SchoolGrades: K-12Distance: 5.7 mi
- 6/10Lyman High SchoolGrades: PK,9-12Distance: 2.6 mi
Schools provided by the listing agent
- Elementary: English Estates Elementary
- Middle: South Seminole Middle
- High: Lyman High
Source: Stellar MLS. This data may not be complete. We recommend contacting the local school district to confirm school assignments for this home.
Get a cash offer in 3 minutes
Find out how much your home could sell for in as little as 3 minutes with a no-obligation cash offer.
Estimated market value
$326,800
Get a cash offer in 3 minutes
Find out how much your home could sell for in as little as 3 minutes with a no-obligation cash offer.
Estimated market value
$326,800
- Florida
- Seminole County
- Casselberry
- 32730
- 116 W LAUREN COURT
Nearby cities
Nearby zip codes
Other Casselberry Topics
