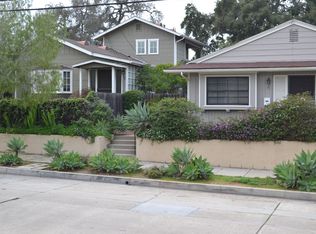
This charming and immaculately remodeled 1930s English cottage combines historic architecture, modern simplicity, and tasteful details with flair and style. Located down a private lane in midtown Santa Barbara between the iconic Mission and Cottage Hospital. Fixtures by Santa Barbara's own Steven Handelman Studios add local color and artistic flourish, while gorgeous oak floors bring a lovely warmth to the downstairs living areas. The living room is a restful retreat with coved ceilings, fireplace and picture window overlooking the hedged private rose garden. The remodeled open kitchen and dining areas feature extensive cherry cabinets, tasteful granite countertops, subway tile and generous windows that capture the morning light and a mesmerizing view of Spanish tile roofs and La Cumbre Peak. Downstairs you'll find two guest rooms, a sparkling updated bath, and a spacious, permitted junior ADU with vaulted ceilings, kitchenette, generous attached bath and French doors to the patio. Take advantage of the rental income opportunity or make this your downstairs primary suite. Topping off the amenities of this home is the second-floor bedroom suite, thoughtfully designed with a full bath, double vanity, huge walk-in closet and beautiful natural light. Outside is a lovely brick patio big enough for social gatherings or perfect for whiling away the hours with a good book. An EV charging station and 200 amp service bring today's amenities to the English cottage ambiance, and a single-car garage doubles as storage, workshop and laundry room. All this and the convenience of a central location between downtown and Upper State, easily walkable to Trader Joe's, restaurants, pubs, and coffee bars along the upper De La Vina corridor. (DETAILS: New roof in 2019, high-end windows, doors and shades, new 200 amp electric panel, EV charging station, 3 AC/heat mini-splits, soft water system, R/O, new tankless water heater, chimney inspected and cleaned, ABS sewer line scoped and cleaned, clear pest inspection, all knob and tube wiring replaced and upgraded, JADU permitted in 2019, private lane repaved in 2021, TURNKEY - an ideal lock and leave!)
Closed
$1,875,000
116 W Los Olivos St, Santa Barbara, CA 93105
4beds
2,142sqft
Single Family Residence
Built in 1933
4,356 Square Feet Lot
$2,288,900 Zestimate®
$875/sqft
$7,577 Estimated rent
Home value
$2,288,900
$2.06M - $2.56M
$7,577/mo
Zestimate® history
Owner options
List your home for rent
$7,577/mo
Rent Zestimate®
Find your next renter with Zillow Rental Manager. Plus, with online applications, you can quickly screen prospective tenants – for free.
$7,577/mo
Rent Zestimate®
Refinance and save
$11,777/mo
Est. payment
Refinancing to a lower rate could help reduce your monthly payments and save thousands over the life of the loan.
$11,777/mo
Est. payment
Explore your selling options
Work with a Zillow partner agent
Leverage their expertise and Zillow's premium Showcase listings to get your home seen by more buyers.
Get startedList with your own agent
Get your home in front of millions of buyers by listing it on Zillow.
Learn how to do itSell it yourself
Take full control of how buyers see your home on Zillow by listing For Sale by Owner (FSBO).
List your homeWhat's special
Zillow last checked:
Listing updated:
Listed by:
Katherine Peterson 02008932 805-689-5535,
Berkshire Hathaway HomeServices California Properties,
Sue Irwin 01413354 805-705-6973,
Berkshire Hathaway HomeServices California Properties
Bought with:
Jacopo Giacopuzzi, 02062900
Berkshire Hathaway HomeServices California Properties
Source: SBMLS,MLS#: 24-1566
Facts & features
Interior
Bedrooms & bathrooms
- Bedrooms: 4
- Bathrooms: 3
- Full bathrooms: 3
Heating
- Ductless, ENERGY STAR Qualified Equipment
Cooling
- Heat Pump, Other
Appliances
- Included: Refrigerator, Gas Range, Dishwasher, Disposal, Dryer, Gas Cooktop, Microwave, Washer, Water Softener Owned
- Laundry: In Garage
Features
- Flooring: Laminate, Carpet, Hardwood, Tile
- Has fireplace: Yes
- Fireplace features: Living Room
Interior area
- Total structure area: 2,142
- Total interior livable area: 2,142 sqft
Property
Parking
- Parking features: Detached, Electric Vehicle Charging Station(s)
- Has garage: Yes
Features
- Patio & porch: Patio Open
- Exterior features: Fruit Trees, Yard Irrigation T/O
- Fencing: Partial
- Has view: Yes
- View description: Mountain(s), Setting, Partial/Filtered
Lot
- Size: 4,356 Square Feet
- Features: Level, Near Public Transit
- Topography: Level
Details
- Additional structures: J-ADU (Junior Accessory Dwelling Unit)
- Parcel number: 025183014
- Zoning: Other, R-4
- Other equipment: Satellite Dish
Construction
Type & style
- Home type: SingleFamily
- Architectural style: Cape Cod
- Property subtype: Single Family Residence
Materials
- Wood Siding
- Foundation: Raised
- Roof: Composition
Condition
- Excellent
- Year built: 1933
Utilities & green energy
- Electric: 220 Volts in Laundry
- Sewer: Sewer Hookup
- Utilities for property: Underground Utilities
Community & HOA
Community
- Features: Sidewalks
- Subdivision: 20 - Oak Park
Location
- Region: Santa Barbara
Financial & listing details
- Price per square foot: $875/sqft
- Date on market: 7/27/2024
- Cumulative days on market: 122 days
- Listing terms: Cash,Ctnl
Price history
| Date | Event | Price |
|---|---|---|
| 10/18/2024 | Sold | $1,875,000-1.1%$875/sqft |
Source:  SBMLS #24-1566 Report a problem SBMLS #24-1566 Report a problem | ||
| 9/22/2024 | Pending sale | $1,895,000$885/sqft |
Source: SBMLS #24-1566 Report a problem | ||
| 9/13/2024 | Price change | $1,895,000-5%$885/sqft |
Source: SBMLS #24-1566 Report a problem | ||
| 7/27/2024 | Price change | $1,995,000-9.1%$931/sqft |
Source: SBMLS #24-1566 Report a problem | ||
| 7/17/2024 | Pending sale | $2,195,000$1,025/sqft |
Source: SBMLS #24-1566 Report a problem | ||
| 6/10/2024 | Price change | $2,195,000-3.5%$1,025/sqft |
Source: SBMLS #24-1566 Report a problem | ||
| 5/15/2024 | Listed for sale | $2,275,000$1,062/sqft |
Source: SBMLS #24-1566 Report a problem | ||
Public tax history
Tax history is unavailable.
Neighborhood: Oak Park
Nearby homes
- $25,0002 bd2 ba1k sqft120 W Los Olivos St, Santa Barbara, CA 93105Sold
- $1,881,1003 bd1 ba1.4k sqft2212 De La Vina St, Santa Barbara, CA 93105Off Market
- $1,367,3002 bd1 ba970 sqft114 W Los Olivos St, Santa Barbara, CA 93105Off Market
- $299,5401 bd1 ba450 sqft2216 De La Vina St, Santa Barbara, CA 93105Off Market

- $1,477,600-- bd-- ba-- sqft2208 De La Vina St, Santa Barbara, CA 93105Off Market
- $1,602,7002 bd1 ba1.1k sqft128 W Los Olivos St, Santa Barbara, CA 93105Off Market
- $2,146,5002 bd2 ba-- sqft122 W Los Olivos St, Santa Barbara, CA 93105Off Market
- $2,850,0003 bd2 ba2.1k sqft2209 Chapala St, Santa Barbara, CA 93105Sold
Nearby schools
GreatSchools rating
- 9/10Peabody Charter SchoolGrades: K-6Distance: 0.9 mi
- 3/10Santa Barbara Junior High SchoolGrades: 7-8Distance: 1.7 mi
- 6/10Santa Barbara Senior High SchoolGrades: 9-12Distance: 1.4 mi
Schools provided by the listing agent
- Elementary: Peabody
- Middle: S.B. Jr.
- High: S.B. Sr.
Source: SBMLS. This data may not be complete. We recommend contacting the local school district to confirm school assignments for this home.


Get pre-qualified for a loan
At Zillow Home Loans, we can pre-qualify you in as little as 5 minutes with no impact to your credit score.An equal housing lender. NMLS #10287.
Sell for more on Zillow
Get a Zillow Showcase℠ listing at no additional cost and you could sell for .
$2,288,900
2% more
+$45,778
With Zillow Showcase(estimated)
$2,334,678
- California
- Santa Barbara County
- Santa Barbara
- 93105
- Oak Park
- 116 W Los Olivos St
Nearby cities
Nearby neighborhoods
Nearby zip codes
Other Santa Barbara Topics
