Charming Cape Cod in the heart of Mount Sterling! This 3-bedroom, 1 full bath home blends classic character with important updates. Built in 1930, it features a welcoming covered front porch, a quaint back deck, and a fenced backyard perfect for pets, play, or entertaining. Recent improvements include a new sewer line installed from the home to the street and new floor joists in the living room, providing added peace of mind. The detached 1-car garage has electric already run to it and is ready for connection and use. Conveniently located near local shops, restaurants, schools, and community amenities, this home offers small-town charm and everyday convenience. Don't miss your opportunity to make this Mount Sterling gem your own!
For sale
Price cut: $5K (10/2)
$150,000
116 W Main St, Mount Sterling, OH 43143
3beds
1,492sqft
Single Family Residence
Built in 1930
8,015 Square Feet Lot
$-- Zestimate®
$101/sqft
$-- HOA
What's special
Quaint back deckWelcoming covered front porch
- 64 days
- 1,188
- 116
Zillow last checked:
Listing updated:
Listed by:
Donna McNerlin,
Howard Hanna Real Estate Services, Jackson
Source: Scioto Valley AOR,MLS#: 201200
Facts & features
Interior
Bedrooms & bathrooms
- Bedrooms: 3
- Bathrooms: 1
- Full bathrooms: 1
- Main level bedrooms: 1
Rooms
- Room types: Bedroom, Living Room, Kitchen, Dining Room
Bedroom 1
- Description: Flooring(Carpet)
- Level: Main
Bedroom 2
- Description: Flooring(Wood)
- Level: Upper
Bedroom 3
- Description: Flooring(Wood)
- Level: Upper
Dining room
- Description: Flooring(Wood)
- Level: Main
Kitchen
- Description: Flooring(Wood)
- Level: Main
Living room
- Description: Flooring(Wood)
- Level: Main
Heating
- Electric
Cooling
- Window Unit(s)
Appliances
- Included: Range
Features
- Flooring: Carpet, Wood
- Windows: Double Pane Windows
- Basement: Block,Crawl Space
Interior area
- Total structure area: 1,492
- Total interior livable area: 1,492 sqft
Video & virtual tour
Property
Parking
- Total spaces: 1
- Parking features: 1 Car, Detached
- Garage spaces: 1
Features
- Levels: One and One Half
Lot
- Size: 8,015 Square Feet
Details
- Parcel number: 1800280.000
Construction
Type & style
- Home type: SingleFamily
- Property subtype: Single Family Residence
Materials
- Vinyl Siding
- Roof: Asphalt
Condition
- Year built: 1930
Utilities & green energy
- Electric: 100 Amp Service
- Sewer: Public Sewer
- Water: Public
Community & HOA
Community
- Subdivision: No Subdivision
Location
- Region: Mount Sterling
Financial & listing details
- Price per square foot: $101/sqft
- Tax assessed value: $117,380
- Annual tax amount: $1,378
- Date on market: 8/7/2026
Estimated market value
Not available
Estimated sales range
Not available
Not available
Price history
Price history is unavailable.
Public tax history
| Year | Property taxes | Tax assessment |
|---|---|---|
| 2025 | $1,440 | $41,082 +0% |
| 2024 | $1,440 +6.7% | $41,080 |
| 2023 | $1,349 +14.2% | $41,080 +29% |
| 2022 | $1,181 +2.6% | $31,850 |
| 2021 | $1,151 -0.1% | $31,850 |
| 2020 | $1,153 +26.9% | $31,850 +23.3% |
| 2019 | $909 0% | $25,830 |
| 2018 | $909 +2.1% | $25,830 |
| 2017 | $891 +16.7% | $25,830 +12.3% |
| 2016 | $763 0% | $23,010 |
| 2015 | $763 +2% | $23,010 |
| 2014 | $748 +19.8% | $23,010 -7.8% |
| 2013 | $624 0% | $24,950 |
| 2012 | $624 +8% | $24,950 |
| 2011 | $578 -20.9% | $24,950 -5% |
| 2010 | $731 -0.2% | $26,270 |
| 2009 | $733 +0.3% | $26,270 |
| 2008 | $731 -11.4% | $26,270 -0.1% |
| 2007 | $825 -2.7% | $26,290 |
| 2006 | $848 +1.2% | $26,290 |
| 2005 | $838 +41.1% | $26,290 +14.5% |
| 2004 | $594 | $22,970 |
| 2003 | $594 | $22,970 |
Find assessor info on the county website
Monthly payment
Est. payment
Payment breakdown
Explore the cost of this home by adjusting the details. Changes won't be saved.Climate risks
Neighborhood: 43143
Nearby schools
Schools provided by the listing agent
- Elementary: Madison LSD
- Middle: Madison LSD
- High: Madison LSD
Source: Scioto Valley AOR. This data may not be complete. We recommend contacting the local school district to confirm school assignments for this home.

Similar homes
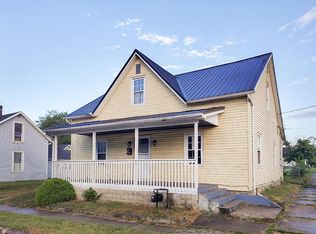
- $214,9003 bd1 ba2.1k sqft73 E Columbus St, Mount Sterling, OH 43143For Sale

 MLS ID #226030040, Laura B Esterline, Heart of It All. Columbus and Central Ohio Regional MLS
 - $149,9003 bd1 ba1k sqft1209 Washington Ave, Washington Court House, OH 43160For Sale
 MLS ID #226037846, Julie L Carter, Key Realty. Columbus and Central Ohio Regional MLS
 - $--3 bd1 ba1.3k sqft126 Main St W, Ashville, OH 43103Auction
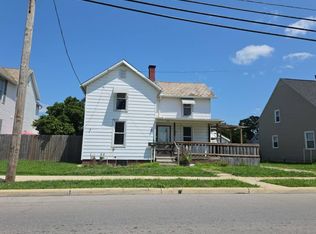 Auction.com 2
 - $--2 bd1 ba1.3k sqft55 S Main St, New Holland, OH 43145Auction
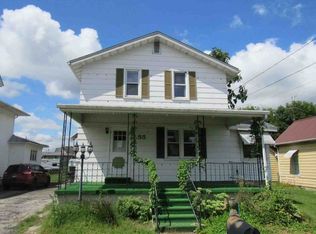 ServiceLink Auction
 - $159,9005 bd2 ba1.6k sqft1222 E Temple St, Washington Court House, OH 43160For SaleMLS ID #226030983, Branen L Weade, Weade Realtors & Auctioneers. Columbus and Central Ohio Regional MLS
- $220,0003 bd1 ba1.2k sqft110 Maryland Ave, London, OH 43140For SaleMLS ID #226038677, Kristin Montoya, Buckeye Realty Group. Columbus and Central Ohio Regional MLS
- $184,9002 bd2 ba1.5k sqft127 Walnut St, Ashville, OH 43103For SaleMLS ID #226024058, Ashley D VanCleve, e-Merge Real Estate Crossroads. Columbus and Central Ohio Regional MLS
- $135,0002 bd1 ba1k sqft902 S North St, Washington Court House, OH 43160For SaleMLS ID #226030658, Jennifer E Snow-Marshall, Heart State Realty LLC. Columbus and Central Ohio Regional MLS
- $219,9003 bd1 ba1k sqft121 Laurel Rd, Washington Court House, OH 43160For SaleMLS ID #226038577, Branen L Weade, Weade Realtors & Auctioneers. Columbus and Central Ohio Regional MLS
- $159,9003 bd1 ba1k sqft3823 Briggs Rd, Columbus, OH 43228For SaleMLS ID #226025686, Deandra Bryant, Trelora Realty, Inc. Columbus and Central Ohio Regional MLS
- $199,9003 bd2 ba1.9k sqft20 Fairview Ave, London, OH 43140For SaleMLS ID #226031987, Diana Fair, Red 1 Realty. Columbus and Central Ohio Regional MLS
- $169,9003 bd1 ba904 sqft451 Broadway St, Washington Court House, OH 43160For SaleMLS ID #226032510, Brady J Jenkins, RealtyX-Real Estate Xperts LLC. Columbus and Central Ohio Regional MLS
- $167,5002 bd2 ba1k sqft728 Columbus Ave, Washington Court House, OH 43160For SaleMLS ID #226029397, Alexander B Marting, Weade Realtors & Auctioneers. Columbus and Central Ohio Regional MLS
- $100,0001 bd1 ba1.9k sqft9000 Water St, Orient, OH 43146For SaleMLS ID #226037500, Heather Mae Warner, Red 1 Realty. Columbus and Central Ohio Regional MLS
- $160,0003 bd3 ba1.6k sqft3613 Hunters Crossing Dr, Grove City, OH 43123AuctionMLS ID #226034192, Brent J Miller, Realty Forward. Columbus and Central Ohio Regional MLS
- $159,9003 bd3 ba1.2k sqft3846 King James Rd #A48, Grove City, OH 43123For SaleMLS ID #226030054, Robin D Miller, Key Realty. Columbus and Central Ohio Regional MLS
