Skip main navigation
Off market
Street View
  • $1,270,800

    116 W Norton Dr, Churchville, PA 18966

    5beds
    4,484sqft
    SingleFamily
    Built in 2001
    0.56 Acres Lot
    $1,270,800 Zestimate®
    $283/sqft
    $5,214 Estimated rent

    Home value

    $1,270,800

    $1.19M - $1.35M

    $5,214/mo

    Zestimate® history
    Loading
    Loading...

    Owner options

    List your home for rent

    $5,214/mo

    Rent Zestimate®

    Find your next renter with Zillow Rental Manager. Plus, with online applications, you can quickly screen prospective tenants – for free.

    Learn more

    $5,214/mo

    Rent Zestimate®

    Refinance and save

    $8,058/mo

    Est. payment

    Refinancing to a lower rate could help reduce your monthly payments and save thousands over the life of the loan.

    See today's rates

    $8,058/mo

    Est. payment

    Explore your selling options

    Work with a Zillow partner agent

    Leverage their expertise and Zillow's premium Showcase listings to get your home seen by more buyers.

    Get started

    List with your own agent

    Get your home in front of millions of buyers by listing it on Zillow.

    Learn how to do it

    Sell it yourself

    Take full control of how buyers see your home on Zillow by listing For Sale by Owner (FSBO).

    List your home

    What's special

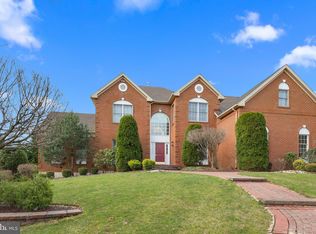
    There are not enough adjectives to describe this INCREDIBLE 5 bedroom, 4 1/2 bath Toll Bros BRICK Williamsburg model in Northampton Hunt & Council Rock School District, beautifully situated on a large corner lot. Once you park in the expanded driveway that comfortably accommodates 5 cars, you approach the house down the EP Henry walkway, arriving at the Courtyard with lantern topped wing wall and tranquil fountain. Continue on to the front entrance and proceed into the 2 story foyer with wainscoting and circular oak staircase.The main level features a large LR, DR, 2 story Great Room with a second staircase that adds beauty & convenience, custom floor to ceiling window treatments on 3 Palladium windows & a floor to ceiling wood burning fireplace, a magnificent Atrium, a Study/Office with glass french doors, Laundry Rm, Powder Rm and a dynamic Eat-in Gourmet Kitchen with everything you would expect of a luxury home: granite tops, newer stainless steel appliances, including a double oven, microwave/convection oven & center island breakfast bar, along with plenty of sunlight. The second level features a huge Master Suite complete with Jacuzzi, stall shower, His & Her vanities and 2 walk-in closets. BR 2 is a Princess Suite with full bath. There are 2 more generous bedrooms that share a 3rd full bath with Jack & Jill vanities. BOTH 1st & 2nd floors boast 9 ft. ceilings. The basement adds another 2200 sq. ft. of which 1700 sq. ft are professionally finished and include a 5th bedroom, a 4th full bath & wet bar/kitchen that presents endless possibilities as a totally functional separate living quarters with it's own walk-out entrance.The basement also has plenty of storage space that includes a 15' X 20' room that would be just right for a work shop. As if that's not enough, exit from the kitchen to an entertainer's dream: a 50' Trex Deck with a Hot Springs Hot Tub, retractable 20' Sunbrella Awning with remote and stairs down to an EP Henry patio. The Garage accommodates 3 cars, has an extra high ceiling with built in floor to ceiling storage shelves & a potters bench. The property is tastefully fenced in & is beautifully landscaped. Finally, this home offers 3 zone heat & A/C, a security system, surveillance wire in place, ceiling fans in all the bedrooms that are included along with tens of thousands of dollars in custom window treatments. Why buy new? It's all here waiting. COME TAKE A LOOK! THIS HOME WILL NOT DISAPOINT.

    This property is not currently displayed as for sale or rent on Zillow. This may be different from what's on other websites or public sources.

    Facts & features

    Interior

    Bedrooms & bathrooms
    • Bedrooms: 5
    • Bathrooms: 5
    • Full bathrooms: 4
    • 1/2 bathrooms: 1
    Heating
    • Forced air, Gas
    Cooling
    • Central
    Appliances
    • Included: Dishwasher, Microwave
    Features
    • SecuritySys, WhirlPool/HotTub, 9Ft+Ceiling, StallShower, CeilngFan(s), Wet/DryBar
    • Flooring: Tile, Carpet, Hardwood
    • Basement: Finished
    • Has fireplace: Yes
    • Fireplace features: wood stove
    Interior area
    • Total interior livable area: 4,484 sqft

    Property

    Parking
    • Total spaces: 3
    • Parking features: Garage - Attached
    Features
    • Exterior features: Vinyl, Brick
    • Has spa: Yes
    Lot
    • Size: 0.56 Acres
    Details
    • Parcel number: 31073141

    Construction

    Type & style
    • Home type: SingleFamily
    Materials
    • Frame
    • Roof: Other
    Condition
    • Year built: 2001

    Utilities & green energy

    • Sewer: Public Sewer

    Community & HOA

    HOA
    • Has HOA: Yes
    • HOA fee: $25 monthly
    Location
    • Region: Churchville

    Financial & listing details

    • Price per square foot: $283/sqft
    • Tax assessed value: $886,504
    • Annual tax amount: $14,769
    • Ownership: Fee Simple

    Price history

    DateEventPrice
    4/27/2018Sold$775,000-3.1%$173/sqft
    Source: Long & Foster Broker Feed #1000323062_100 Report a problem
    12/18/2017Listing removed$799,900$178/sqft
    Source: Long & Foster-Newtown #7062240 Report a problem
    10/24/2017Price change$799,900-3%$178/sqft
    Source: Long & Foster-Newtown #7062240 Report a problem
    9/22/2017Listed for sale$824,900+46.8%$184/sqft
    Source: Long & Foster-Newtown #7050676 Report a problem
    11/14/2001Sold$561,898$125/sqft
    Source: Public Record Report a problem

    Public tax history

    YearProperty taxesTax assessment
    2025$14,769 +2.3%$73,580
    2024$14,438 +8.1%$73,580
    2023$13,357 +0.9%$73,580
    2022$13,235 +3.3%$73,580
    2021$12,816 +2.3%$73,580
    2020$12,528 +6.4%$73,580
    2018$11,778 +4%$73,580
    2017$11,324 +34.9%$73,580
    2016$8,392 $73,580
    2015-- $73,580
    2014-- $73,580
    2013-- $73,580
    2012-- $73,580
    2011-- $73,580
    2010-- $73,580 -26.5%
    2009-- $100,080
    2008-- $100,080
    2007-- $100,080
    2006-- $100,080
    2005-- $100,080 +300%
    2004-- $25,020
    2003-- $25,020 +1259.8%
    2002-- $1,840
    2000-- $1,840
    Find assessor info on the county website

    Neighborhood: 18966

    Nearby schools

    GreatSchools rating
    Schools provided by the listing agent
    • Elementary: MAUREEN WELCH
    • Middle: CR-RICHBOR
    • High: COUNCIL ROCK SOUTH
    • District: Council Rock

    Source: The MLS. This data may not be complete. We recommend contacting the local school district to confirm school assignments for this home.

    Get a cash offer in 3 minutes
    Find out how much your home could sell for in as little as 3 minutes with a no-obligation cash offer.
    Estimated market value
    $1,270,800
    Get a cash offer in 3 minutes
    Find out how much your home could sell for in as little as 3 minutes with a no-obligation cash offer.
    Estimated market value
    $1,270,800