Beautifully updated and spacious 4 bed, 2 bath home in one of Lombard's most desirable locations! Renovated from top to bottom, this move in ready home offers the perfect blend of modern updates and functional living space. The versatile floor plan features two bedrooms and a full bath on the main level, while the second floor offers a large primary bedroom, an additional bedroom, and a shared full bath. The spacious family room and finished basement provide plenty of room to spread out, entertain, work from home, or relax. Major improvements completed in recent years include the roof, windows, furnace, bathrooms, flooring, paint, basement, deck, porch, landscaping, electrical, and more. Enjoy the convenience of an attached 1 car garage and a fully fenced backyard. Ideally located just a few blocks from Downtown Lombard, the Metra, parks, schools, shopping, and dining. This is the one you've been waiting for!
Active
$450,000
116 W Park Dr, Lombard, IL 60148
4beds
1,539sqft
Single Family Residence
Built in 1952
7,100 Square Feet Lot
$-- Zestimate®
$292/sqft
$-- HOA
What's special
Finished basementFully fenced backyardMove in ready homeSpacious family roomVersatile floor planLarge primary bedroom
- 44 days
- 837
- 48
Zillow last checked:
Listing updated:
Listed by:
Brittany Simon 630-936-2930,
Compass
Source: MRED as distributed by MLS GRID,MLS#: 12667808
Facts & features
Interior
Bedrooms & bathrooms
- Bedrooms: 4
- Bathrooms: 2
- Full bathrooms: 2
Rooms
- Room types: Office
Primary bedroom
- Level: Second
- Area: 320 Square Feet
- Dimensions: 16X20
Bedroom 2
- Level: Second
- Area: 200 Square Feet
- Dimensions: 10X20
Bedroom 3
- Level: Main
- Area: 110 Square Feet
- Dimensions: 10X11
Bedroom 4
- Level: Main
- Area: 126 Square Feet
- Dimensions: 9X14
Dining room
- Features: Flooring (Hardwood)
- Level: Main
- Area: 238 Square Feet
- Dimensions: 17X14
Family room
- Features: Flooring (Hardwood)
- Level: Main
- Area: 289 Square Feet
- Dimensions: 17X17
Kitchen
- Features: Flooring (Other)
- Level: Main
- Area: 135 Square Feet
- Dimensions: 15X9
Laundry
- Level: Basement
- Area: 77 Square Feet
- Dimensions: 7X11
Living room
- Features: Flooring (Hardwood)
- Level: Main
- Area: 195 Square Feet
- Dimensions: 15X13
Office
- Level: Basement
- Area: 99 Square Feet
- Dimensions: 9X11
Heating
- Natural Gas, Forced Air
Cooling
- Central Air
Appliances
- Included: Range, Microwave, Dishwasher, Refrigerator, Washer, Dryer
Features
- 1st Floor Bedroom, 1st Floor Full Bath
- Basement: Finished,Full
Interior area
- Total structure area: 0
- Total interior livable area: 1,539 sqft
Property
Parking
- Total spaces: 1
- Parking features: Asphalt, Yes, Garage Owned, Attached, Garage
- Attached garage spaces: 1
Accessibility
- Accessibility features: No Disability Access
Features
- Stories: 1.5
- Patio & porch: Deck
- Fencing: Fenced
Lot
- Size: 7,100 Square Feet
- Dimensions: 53X129
Details
- Additional structures: Shed(s)
- Parcel number: 0618202024
- Special conditions: None
- Other equipment: Ceiling Fan(s)
Construction
Type & style
- Home type: SingleFamily
- Property subtype: Single Family Residence
Materials
- Frame
Condition
- New construction: No
- Year built: 1952
- Major remodel year: 2024
Utilities & green energy
- Sewer: Public Sewer
- Water: Lake Michigan
Community & HOA
Community
- Features: Park, Curbs, Sidewalks, Street Lights
HOA
- Services included: None
Location
- Region: Lombard
Financial & listing details
- Price per square foot: $292/sqft
- Tax assessed value: $91,638
- Annual tax amount: $6,498
- Date on market: 7/22/2026
- Ownership: Fee Simple
Estimated market value
Not available
Estimated sales range
Not available
Not available
Price history
| Date | Event | Price |
|---|---|---|
| 8/31/2017 | Sold | $196,000$127/sqft |
Source:  MRED as distributed by MLS GRID #09665366 Report a problem MRED as distributed by MLS GRID #09665366 Report a problem | ||
| 7/12/2017 | Pending sale | $196,000$127/sqft |
Source: RE/MAX Achievers #09665366 Report a problem | ||
| 7/10/2017 | Listed for sale | $196,000$127/sqft |
Source: RE/MAX Achievers #09665366 Report a problem | ||
| 6/27/2017 | Pending sale | $196,000$127/sqft |
Source: RE/MAX Achievers #09665366 Report a problem | ||
| 6/20/2017 | Listed for sale | $196,000$127/sqft |
Source: RE/MAX Achievers #09665366 Report a problem | ||
Public tax history
| Year | Property taxes | Tax assessment |
|---|---|---|
| 2024 | $6,498 +5.3% | $91,638 +8.1% |
| 2023 | $6,171 +2.5% | $84,740 +4% |
| 2022 | $6,022 +3.3% | $81,460 +2.5% |
| 2021 | $5,831 +2.2% | $79,440 +2.2% |
| 2020 | $5,706 +5.4% | $77,700 +5.2% |
| 2019 | $5,415 -30.3% | $73,880 -25.8% |
| 2018 | $7,769 +9% | $99,610 +4.9% |
| 2017 | $7,128 +3.2% | $94,920 +6.2% |
| 2016 | $6,907 +6.3% | $89,420 +7.3% |
| 2015 | $6,495 +1.1% | $83,300 +3.6% |
| 2014 | $6,422 +1.5% | $80,400 -1.4% |
| 2013 | $6,330 -0.3% | $81,530 -6.2% |
| 2012 | $6,347 +2.3% | $86,890 -7.9% |
| 2011 | $6,205 +2.9% | $94,350 -5.8% |
| 2010 | $6,030 +2.4% | $100,120 -6.8% |
| 2009 | $5,887 +2.7% | $107,430 |
| 2008 | $5,734 +5.6% | $107,430 +8.8% |
| 2007 | $5,428 +2.8% | $98,740 +7.5% |
| 2006 | $5,283 +6% | $91,850 +6.9% |
| 2005 | $4,986 +6.8% | $85,920 +6.3% |
| 2004 | $4,670 +5.8% | $80,820 +10.1% |
| 2003 | $4,413 +14.9% | $73,400 +7.9% |
| 2002 | $3,841 +3% | $68,030 +8.7% |
| 2001 | $3,728 +3.2% | $62,560 +5.2% |
| 2000 | $3,614 | $59,470 |
Find assessor info on the county website
Monthly payment
Est. payment
Payment breakdown
Explore the cost of this home by adjusting the details. Changes won't be saved.Climate risks
Neighborhood: 60148
Nearby schools
Schools provided by the listing agent
- Elementary: Madison Elementary School
- Middle: Glenn Westlake Middle School
- High: Glenbard East High School
- District: 44
Source: MRED as distributed by MLS GRID. This data may not be complete. We recommend contacting the local school district to confirm school assignments for this home.
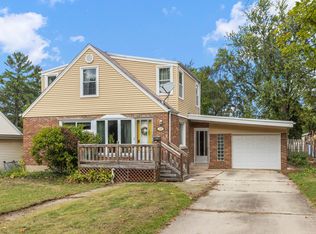
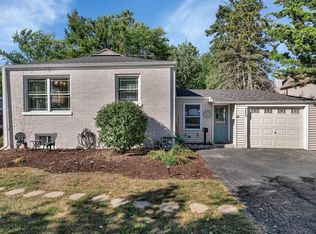
Similar homes
- $449,9004 bd2 ba1.4k sqft311 W Taylor Rd, Lombard, IL 60148Price Change
 MLS ID #12725182, Michael Zapart, Compass. MRED as distributed by MLS GRID
 - $549,0005 bd3 ba2.2k sqft207 N Main St, Lombard, IL 60148Active
 MLS ID #12735953, Tatiana Hernandez, Keller Williams Premiere Properties. MRED as distributed by MLS GRID
 - $465,0003 bd2 ba2.2k sqft1638 Virginia St, Downers Grove, IL 60515New
 MLS ID #12750397, Shanon Tully, ABR,CSC,PSA,RENE,SRES,SRS, Platinum Partners Realtors. MRED as distributed by MLS GRID
 - $449,9003 bd4 ba1.6k sqft1009 E Wilson Ave, Lombard, IL 60148Active
 MLS ID #12686605, Larry Test, Charles Rutenberg Realty of IL. MRED as distributed by MLS GRID
