A unique blend of modern elegance and thoughtful design awaits at this Tampa Heights oasis. Located in the heart of Tampa, this home is bright and airy with soaring 10–13ft ceilings and meticulous finishes throughout, this one-of-a-kind property offers a main residence, fully appointed guesthouse/ADU, and oversized two-car garage with alley access. The 2-bedroom, 2-bath main home spans 1,250sqft and is filled with upscale details, from waterproof luxury vinyl plank flooring to an oversized kitchen island and custom built-ins. At its heart, the chef’s kitchen impresses with a dramatic 12ft island, natural gas range with split ovens, stainless hood vent, and sleek modern cabinetry—an entertainer’s dream. The primary suite showcases built-in wardrobes and a spa-inspired bath with dual vanities and an oversized walk-in shower, while the secondary suite features a walk-in closet with custom built-ins and a luxurious en suite with a 7ft soaking tub. Expansive 10ft sliders open to a private backyard retreat with an artist-painted mural, ambient lighting, dual koi ponds, and outdoor dining and lounge areas set on easy-care turf. The fully furnished 150sqft guesthouse/ADU is equally refined with a Murphy bed, sofa, kitchenette, full bath, private entry and parking, plus a patio with 4-person spa/hot tub—ideal for guests or rental income. The oversized 2 car garage offers storage, a workbench, EV charger, and additional parking. This turnkey property is truly unlike anything else in the neighborhood, combining modern sophistication, livable comfort, and endless flexibility—all just minutes from Armature Works, The Riverwalk, Downtown, Hyde Park Village, Water Street, Raymond James Stadium, Benchmark International Arena, Bayshore Blvd., and more.
Sold for $735,000
$735,000
116 W PLYMOUTH STREET, TAMPA, FL 33603
3beds
1,400sqft
Single Family Residence
Built in 2019
7,200 Square Feet Lot
$723,700 Zestimate®
$525/sqft
$3,159 Estimated rent
Home value
$723,700
$666,000 - $789,000
$3,159/mo
Zestimate® history
Owner options
List your home for rent
$3,159/mo
Rent Zestimate®
Find your next renter with Zillow Rental Manager. Plus, with online applications, you can quickly screen prospective tenants – for free.
$3,159/mo
Rent Zestimate®
Refinance and save
$5,052/mo
Est. payment
Refinancing to a lower rate could help reduce your monthly payments and save thousands over the life of the loan.
$5,052/mo
Est. payment
Explore your selling options
Work with a Zillow partner agent
Leverage their expertise and Zillow's premium Showcase listings to get your home seen by more buyers.
Get startedList with your own agent
Get your home in front of millions of buyers by listing it on Zillow.
Learn how to do itSell it yourself
Take full control of how buyers see your home on Zillow by listing For Sale by Owner (FSBO).
List your homeWhat's special
Meticulous finishesCustom built-insPrivate backyard retreatStainless hood ventSleek modern cabinetrySecondary suiteEv charger
Zillow last checked:
Listing updated:
Listed by:
Jennifer Fuddy 813-538-8016,
SMITH & ASSOCIATES REAL ESTATE 813-839-3800
Bought with:
Heather Cameron, 3468764
COMPASS FLORIDA LLC
Source: Stellar MLS,MLS#: TB8424482 Originating MLS: Suncoast Tampa
Originating MLS: Suncoast Tampa
Facts & features
Interior
Bedrooms & bathrooms
- Bedrooms: 3
- Bathrooms: 3
- Full bathrooms: 3
Primary bedroom
- Features: Built-in Closet
- Level: First
- Area: 243.75 Square Feet
- Dimensions: 19.5x12.5
Bedroom 2
- Features: Ceiling Fan(s), En Suite Bathroom, Tub With Shower, Walk-In Closet(s)
- Level: First
- Area: 135 Square Feet
- Dimensions: 10x13.5
Kitchen
- Features: Breakfast Bar, Granite Counters, Kitchen Island
- Level: First
- Area: 159.5 Square Feet
- Dimensions: 11x14.5
Living room
- Level: First
- Area: 255 Square Feet
- Dimensions: 17x15
Heating
- Central
Cooling
- Central Air, Ductless
Appliances
- Included: Dishwasher, Disposal, Dryer, Exhaust Fan, Freezer, Gas Water Heater, Ice Maker, Microwave, Range, Range Hood, Refrigerator, Tankless Water Heater, Washer
- Laundry: Inside, Laundry Closet
Features
- Built-in Features, Ceiling Fan(s), Eating Space In Kitchen, High Ceilings, Kitchen/Family Room Combo, Living Room/Dining Room Combo, Open Floorplan, Primary Bedroom Main Floor, Solid Surface Counters, Stone Counters, Thermostat, Vaulted Ceiling(s), Walk-In Closet(s)
- Flooring: Luxury Vinyl
- Doors: Sliding Doors
- Windows: Window Treatments
- Has fireplace: No
- Furnished: Yes
Interior area
- Total structure area: 1,976
- Total interior livable area: 1,400 sqft
Property
Parking
- Total spaces: 2
- Parking features: Alley Access, Boat, Driveway, Electric Vehicle Charging Station(s), Garage Door Opener, Garage Faces Rear, Guest, Off Street, Oversized
- Attached garage spaces: 2
- Has uncovered spaces: Yes
Features
- Levels: One
- Stories: 1
- Patio & porch: Patio, Rear Porch
- Exterior features: Lighting, Private Mailbox
- Has spa: Yes
- Spa features: Above Ground
- Fencing: Fenced,Other
Lot
- Size: 7,200 Square Feet
- Dimensions: 50 x 144
- Features: City Lot, Landscaped
Details
- Additional structures: Guest House
- Parcel number: A1229184QO00000400005.0
- Zoning: RS-50
- Special conditions: None
Construction
Type & style
- Home type: SingleFamily
- Property subtype: Single Family Residence
Materials
- Block, Metal Siding, Stucco
- Foundation: Slab
- Roof: Metal
Condition
- New construction: No
- Year built: 2019
Utilities & green energy
- Sewer: Public Sewer
- Water: Public
- Utilities for property: BB/HS Internet Available, Cable Connected, Electricity Connected, Fiber Optics, Natural Gas Connected, Propane, Public, Sewer Connected, Street Lights, Water Connected
Community & HOA
Community
- Pet fee: $0 monthly
- Subdivision: DEVON PARK REV MAP
HOA
- Has HOA: No
Location
- Region: Tampa
Financial & listing details
- Price per square foot: $525/sqft
- Tax assessed value: $410,234
- Annual tax amount: $7,430
- Date on market: 9/4/2025
- Cumulative days on market: 3 days
- Listing terms: Cash,Conventional,FHA,VA Loan
- Ownership: Fee Simple
- Total actual rent: 0
- Electric utility on property: Yes
- Road surface type: Paved, Asphalt
Price history
| Date | Event | Price |
|---|---|---|
| 10/6/2025 | Sold | $735,000-2%$525/sqft |
Source:  Stellar MLS #TB8424482 Report a problem Stellar MLS #TB8424482 Report a problem | ||
| 9/8/2025 | Pending sale | $750,000$536/sqft |
Source: Stellar MLS #TB8424482 Report a problem | ||
| 9/4/2025 | Listed for sale | $750,000-2.5%$536/sqft |
Source: Stellar MLS #TB8424482 Report a problem | ||
| 9/4/2025 | Listing removed | -- |
Source: Owner Report a problem | ||
| 8/5/2025 | Listed for sale | $769,000+201.6%$549/sqft |
Source: My State MLS #11549416 Report a problem | ||
| 8/24/2017 | Sold | $255,000+325.7%$182/sqft |
Source: Agent Provided Report a problem | ||
| 2/8/2017 | Sold | $59,900$43/sqft |
Source: Public Record Report a problem | ||
Public tax history
| Year | Property taxes | Tax assessment |
|---|---|---|
| 2025 | $8,245 +11% | $410,234 +9.8% |
| 2024 | $7,430 +7.7% | $373,548 +10% |
| 2023 | $6,897 +5.7% | $339,589 +10% |
| 2022 | $6,522 +14.4% | $308,717 +10% |
| 2021 | $5,704 +7.5% | $280,652 +10.3% |
| 2020 | $5,304 +406.5% | $254,401 +404.3% |
| 2019 | $1,047 | $50,450 +10% |
| 2018 | $1,047 +12.3% | $45,864 +44.4% |
| 2017 | $933 +42.9% | $31,752 +150.5% |
| 2016 | $653 +139.3% | $12,673 +10% |
| 2015 | $273 +22.2% | $11,521 +10% |
| 2014 | $223 | $10,474 +10% |
| 2013 | $223 +9.5% | $9,522 +0.7% |
| 2012 | $204 -35.5% | $9,454 -35.4% |
| 2011 | $316 -14.3% | $14,640 -14.8% |
| 2010 | $369 -38.3% | $17,183 -37.9% |
| 2009 | $597 -48.8% | $27,691 -48.5% |
| 2008 | $1,166 +1.3% | $53,806 +0.1% |
| 2007 | $1,151 +1.6% | $53,741 +11.2% |
| 2006 | $1,133 +28.3% | $48,332 +32.2% |
| 2005 | $883 | $36,562 +250% |
| 2004 | -- | $10,446 +42.9% |
| 2003 | -- | $7,312 |
| 2002 | -- | $7,312 -1% |
| 2001 | -- | $7,383 |
| 2000 | $188 | $7,383 |
Find assessor info on the county website
Neighborhood: Tampa Heights
Nearby homes
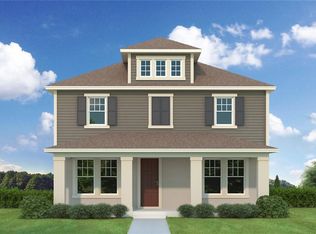
- $974,9904 bd3 ba2.9k sqft114 W Plymouth St, Tampa, FL 33603New Construction
- $490,1004 bd2 ba1.6k sqft3109 N Highland Ave, Tampa, FL 33603Off Market
- $614,0004 bd3 ba2.1k sqft118 W Plymouth St, Tampa, FL 33603Off Market

- $328,4003 bd1 ba1.1k sqft112 W Plymouth St, Tampa, FL 33603Off Market
- $398,2003 bd1 ba1.5k sqft110 W Plymouth St, Tampa, FL 33603Off Market
- $480,6003 bd1 ba1.4k sqft117 W Adalee St, Tampa, FL 33603Off Market
- $483,1003 bd2 ba1.4k sqft113 W Adalee St, Tampa, FL 33603Off Market
- $489,4003 bd2 ba1.5k sqft119 W Adalee St, Tampa, FL 33603Off Market
Nearby schools
GreatSchools rating
- 3/10Graham Elementary SchoolGrades: PK-5Distance: 0.3 mi
- 4/10Stewart Middle Magnet SchoolGrades: 6-8Distance: 1.1 mi
- 3/10Hillsborough High SchoolGrades: PK,9-12Distance: 1.2 mi
Schools provided by the listing agent
- Elementary: Graham-HB
- Middle: Madison-HB
- High: Hillsborough-HB
Source: Stellar MLS. This data may not be complete. We recommend contacting the local school district to confirm school assignments for this home.
Get a cash offer in 3 minutes
Find out how much your home could sell for in as little as 3 minutes with a no-obligation cash offer.
Estimated market value
$723,700
Get a cash offer in 3 minutes
Find out how much your home could sell for in as little as 3 minutes with a no-obligation cash offer.
Estimated market value
$723,700
- Florida
- Hillsborough County
- Tampa
- 33603
- Tampa Heights
- 116 W PLYMOUTH STREET
Nearby cities
Nearby neighborhoods
Nearby zip codes
Other Tampa Topics
