Skip main navigation
Under contract
  • Price cut: $10K (5/20)
    $615,000

    116 W Queen Street, Edenton, NC 27932

    3beds
    3,379sqft
    : 
    Loading
    Get pre-qualified
    Single Family Residence
    Built in 1890
    0.27 Acres Lot
    $-- Zestimate®
    $182/sqft
    $-- HOA

    What's special

    Stunning wood floorsBright cheerful sunroomLovely woodworkExtraordinarily spacious roomsAbundance of natural lightSmokehouse in the backyardTraditional foyer
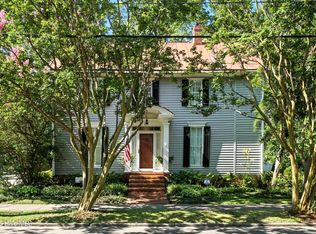
    The Skinner-Chappel house was built in 1890 for local grocer, JM Skinner. Every inch of the house house has been meticulously restored with incredible attention to detail by the current owners who've delighted in 30 happy years in their treasure of a home. A traditional foyer is flanked by spacious living and formal dining rooms. An attractive bright, cheerful sunroom across the rear of the house was an addition - and currently serves as the home's primary living space. Large windows overlook the lovely backyard - which offers a surprising feel of privacy for an ''in town'' lot. 3 large bedrooms and 2 full baths are on the 2nd floor, and the 3rd floor has been finished into a wonderful rec room and loft space. This is one of the few homes in Edenton with full double tier porches - and porches are a lifestyle in this quaint southern town! A smokehouse in the backyard pre-dates the home, and a recently rebuilt 2 car detached garage provides convenience. This home is a wonderful combination of historic charm with modern updates - really, the best of both worlds! Stunning wood floors, lovely woodwork, an abundance of natural light and extraordinarily spacious rooms are highlights! Enjoy strolling downtown to shops and restaurants from this convenient location in the heart of Edenton's famed historic district. Come join us in the ''Prettiest Little Town in the South!''
    415 days
    |
    673
    |
    34
    |

    Zillow last checked:

    Listing updated:

    Listed by:

    Maryscott Haigler 252-333-2741,

    Perry & Co Sotheby's International Realty

    Source: Hive MLS,MLS#: 100500557MLS LogoOriginating MLS: Albemarle Area Association of REALTORS

      Facts & features

      Interior

      Bedrooms & bathrooms
      • Bedrooms: 3
      • Bathrooms: 3
      • Full bathrooms: 3
      Rooms
      • Room types: Dining Room
      Primary bedroom
      • Level: Non Primary Living Area
      Dining room
      • Features: Formal
      Heating
      • Propane, Gas Pack, Zoned
      Cooling
      • Central Air, Zoned
      Appliances
      • Included: Electric Oven, Washer, Refrigerator, Dryer, Dishwasher
      • Laundry: Laundry Room
      Features
      • Central Vacuum, Entrance Foyer, Bookcases, Kitchen Island, Ceiling Fan(s), Blinds/Shades, Gas Log, Workshop
      • Flooring: Tile, Wood
      • Windows: Skylight(s)
      • Has fireplace: Yes
      • Fireplace features: Gas Log
      Interior area
      • Total structure area: 3,379
      • Total interior livable area: 3,379 sqft

      Property

      Parking
      • Total spaces: 2
      • Parking features: Detached, Garage Door Opener, Off Street, Paved
      • Garage spaces: 2
      Features
      • Levels: Two
      • Stories: 2
      • Patio & porch: Covered, Deck, Patio, Porch, Balcony
      • Fencing: None
      Lot
      • Size: 0.27 Acres
      • Dimensions: 73 x 164
      Details
      • Additional structures: Shed(s), Barn(s), Storage, Workshop
      • Parcel number: 780407692373
      • Zoning: R10
      • Special conditions: Standard

      Construction

      Type & style
      • Home type: SingleFamily
      • Architectural style: Historic District
      • Property subtype: Single Family Residence
      Materials
      • Wood Siding, Wood Frame
      • Foundation: Crawl Space
      • Roof: Metal
      Condition
      • New construction: No
      • Year built: 1890

      Utilities & green energy

      • Sewer: Public Sewer
      • Water: Public
      • Utilities for property: Natural Gas Connected, Sewer Available, Water Available

      Community & HOA

      Community
      • Security: Smoke Detector(s)
      • Subdivision: N/A
      HOA
      • Has HOA: No
      Location
      • Region: Edenton

      Financial & listing details

      • Price per square foot: $182/sqft
      • Tax assessed value: $562,569
      • Annual tax amount: $6,328
      • Date on market: 4/21/2026
      • Cumulative days on market: 415 days
      • Listing agreement: Exclusive Right To Sell
      • Listing terms: Cash,Conventional,FHA,VA Loan

        Estimated market value

        Not available

        Estimated sales range

        Not available

        Not available

        Price history

        DateEventPrice
        6/26/2026Contingent$615,000$182/sqft
        Source: Hive MLS #100500557 Report a problem
        5/20/2026Price change$615,000-1.6%$182/sqft
        Source: Hive MLS #100500557 Report a problem
        4/21/2026Listed for sale$625,000$185/sqft
        Source: Hive MLS #100500557 Report a problem
        3/28/2026Contingent$625,000$185/sqft
        Source: Hive MLS #100500557 Report a problem
        9/22/2025Price change$625,000-2.2%$185/sqft
        Source: Hive MLS #100500557 Report a problem
        8/10/2025Price change$639,000-1.5%$189/sqft
        Source: Hive MLS #100500557 Report a problem
        4/11/2025Listed for sale$649,000+490%$192/sqft
        Source: Hive MLS #100500557 Report a problem
        9/19/1994Sold$110,000$33/sqft
        Source: Agent Provided Report a problem

        Public tax history

        YearProperty taxesTax assessment
        2025$6,470 +2.2%$562,569
        2024$6,329 +2.7%$562,569
        2023$6,160 $562,569
        2022$6,160 +33.7%$562,569 +43.5%
        2021$4,606 +1.7%$392,020
        2020$4,528 +33.3%$392,020
        2019$3,396 $392,020
        2018$3,396 -3.2%$392,020 +0.6%
        2016$3,507 -18.9%$389,720
        2015$4,326 $389,720
        2014$4,326 $389,720 -14.7%
        2013-- $456,703
        2011-- $456,703
        2010-- $456,703

        Find assessor info on the county website

        Monthly payment

        Est. payment

        Payment breakdown

        Explore the cost of this home by adjusting the details. Changes won't be saved.
        All calculations are estimates and provided by Zillow, Inc. for informational purposes only. Actual amounts may vary.
        HOA fees may include property taxes on listings classified as Co-Ops. Contact the listing agent and/or owner for fee details.
        Mortgage interest rates are dependent on a number of factors, including credit score, down payment, and repayment length. Interest rate data provided by Zillow Group Marketplace, Inc. as of 1/1/1970 from various mortgage lenders with which we have lead or other similar arrangements; the Estimated Payment is an average of those rates.
        See how much you could borrow to make a competitive offer.

        Climate risks

        Neighborhood: 27932

        Getting around

        63 / 100
        Somewhat Walkable
        73 / 100
        Very Bikeable

        Nearby schools

        GreatSchools rating
        Schools provided by the listing agent
        • Elementary: White Oak/D F Walker
        • Middle: Chowan Middle School
        • High: John A. Holmes High

        Source: Hive MLS. This data may not be complete. We recommend contacting the local school district to confirm school assignments for this home.

        A local agent can set up tours, give advice and negotiate with sellers.

        Browse local experts

        Similar homes

        Skip to the end of the carouselSkip to the beginning of the carousel