Step back in time without sacrificing modern comfort in this impeccably maintained Italianate masterpiece. Situated on two pristine village lots totaling approx ½ acre, this historic home showcases breathtaking original woodwork, hardwood floors, soaring ceilings, replacement windows, and a magnificent, curved staircase. Every major component reflects years of careful stewardship, including a metal roof, central air, gas furnace, and numerous updates. The charming detached carriage house/garage complements the home's timeless architecture. Outside, manicured landscaping creates exceptional curb appeal. Located in the heart of Decatur, you'll enjoy nearby parks, a public beach, farmers market, brew pub, local shopping, and year-round community events. Historic elegance, modern reliability, and unmatched pride of ownership--all in one remarkable property.
Pending
Price cut: $10K (8/7)
$289,000
116 W Sherwood St, Decatur, MI 49045
4beds
2,860sqft
Single Family Residence
Built in 1861
0.47 Acres Lot
$278,600 Zestimate®
$101/sqft
$-- HOA
What's special
Soaring ceilingsHardwood floorsMagnificent curved staircaseManicured landscapingExceptional curb appealMetal roofReplacement windows
- 74 days
- 657
- 54
Zillow last checked:
Listing updated:
Listed by:
Amy Rose 269-580-1447,
Rose Real Estate LLC 269-580-1447
Source: MichRIC,MLS#: 26033685
Facts & features
Interior
Bedrooms & bathrooms
- Bedrooms: 4
- Bathrooms: 2
- Full bathrooms: 1
- 1/2 bathrooms: 1
Dining room
- Description: Formal
Heating
- Forced Air
Cooling
- Central Air
Appliances
- Included: Humidifier, Built-In Gas Oven, Cooktop, Dryer, Microwave, Refrigerator, Washer, Water Softener Owned
- Laundry: In Basement
Features
- Eat-in Kitchen
- Flooring: Carpet, Vinyl, Wood
- Windows: Replacement
- Basement: Crawl Space,Michigan Basement
- Number of fireplaces: 1
- Fireplace features: Family Room, Gas Log
Interior area
- Total structure area: 2,860
- Total interior livable area: 2,860 sqft
- Finished area below ground: 0
Property
Parking
- Total spaces: 2
- Parking features: Detached, Garage Door Opener
- Garage spaces: 2
Features
- Stories: 2
- Fencing: Wrought Iron
Lot
- Size: 0.47 Acres
- Dimensions: 132 x 165
- Features: Sidewalk, Ground Cover, Shrubs/Hedges
Details
- Parcel number: 804304028200
Construction
Type & style
- Home type: SingleFamily
- Architectural style: Traditional
- Property subtype: Single Family Residence
Materials
- Vinyl Siding
- Roof: Metal
Condition
- New construction: No
- Year built: 1861
Utilities & green energy
- Sewer: Public Sewer, Storm Sewer
- Water: Public
- Utilities for property: Phone Available, Natural Gas Available, Electricity Available, Cable Available, Natural Gas Connected
Community & HOA
Location
- Region: Decatur
Financial & listing details
- Price per square foot: $101/sqft
- Tax assessed value: $39,077
- Annual tax amount: $2,016
- Date on market: 7/3/2026
- Listing terms: Cash,Conventional
- Electric utility on property: Yes
- Road surface type: Paved
Estimated market value
$278,600
$265,000 - $293,000
$2,164/mo
Price history
| Date | Event | Price |
|---|---|---|
| 8/31/2026 | Pending sale | $289,000$101/sqft |
Source:  MichRIC #26033685 Report a problem MichRIC #26033685 Report a problem | ||
| 8/7/2026 | Price change | $289,000-3.3%$101/sqft |
Source: MichRIC #26033685 Report a problem | ||
| 7/24/2026 | Price change | $299,000-3.5%$105/sqft |
Source: MichRIC #26033685 Report a problem | ||
| 7/3/2026 | Listed for sale | $309,900$108/sqft |
Source: MichRIC #26033685 Report a problem | ||
Public tax history
| Year | Property taxes | Tax assessment |
|---|---|---|
| 2025 | $1,960 +6% | $47,700 -22.6% |
| 2024 | $1,849 +2.1% | $61,600 +36.6% |
| 2023 | $1,812 | $45,100 +6.9% |
| 2022 | -- | $42,200 +2.7% |
| 2021 | -- | $41,100 +2% |
| 2020 | -- | $40,300 +28.8% |
| 2018 | -- | $31,300 +4.3% |
| 2017 | $982 -3.4% | $30,000 -27.5% |
| 2016 | $1,017 -3% | $41,400 |
| 2015 | $1,048 -5.9% | $41,400 +23.6% |
| 2014 | $1,114 | $33,500 -10.2% |
| 2013 | -- | $37,300 -9.7% |
| 2012 | -- | $41,300 +4.6% |
| 2011 | -- | $39,500 -7.7% |
| 2010 | -- | $42,800 -18.8% |
| 2009 | -- | $52,700 -5.2% |
| 2008 | -- | $55,600 +9.2% |
| 2007 | -- | $50,900 +9.5% |
| 2006 | -- | $46,500 +5.2% |
| 2005 | -- | $44,200 -14% |
| 2004 | -- | $51,400 +9.4% |
| 2003 | -- | $47,000 +7.1% |
| 2002 | -- | $43,900 +7.1% |
| 2001 | -- | $41,000 |
Find assessor info on the county website
Monthly payment
Est. payment
Payment breakdown
Explore the cost of this home by adjusting the details. Changes won't be saved.Climate risks
Neighborhood: 49045
Similar homes
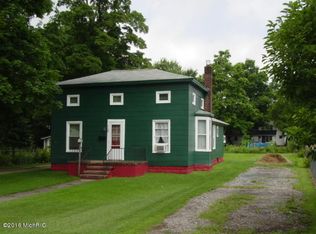
- $326,9004 bd3 ba2.6k sqft59379 Territorial Rd, Decatur, MI 49045For Sale

 MLS ID #26036477, Lisa Wright Moore, RE/MAX Modern Realty, Inc.. MichRIC
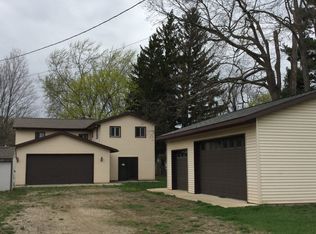
 - $255,0003 bd2 ba3.8k sqft92079 54th St, Dowagiac, MI 49047For Sale
 MLS ID #26041913, Martha Hassle, @properties Christie's International R.E.. MichRIC
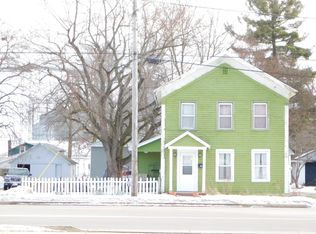
 - $289,0004 bd2 ba2k sqft165 W Monroe St, Marcellus, MI 49067For Sale
 MLS ID #26046794, Courtney J Spencer, Howard Hanna Real Estate. MichRIC
 - $314,9004 bd2 ba1.9k sqft24254 80th Ave, Lawton, MI 49065For Sale
 MLS ID #26033689, Chuck E Kinnane, Berkshire Hathaway HomeServices MI. MichRIC
 - $289,0003 bd3 ba1.6k sqft557 W James St, Lawrence, MI 49064For SaleMLS ID #26045636, Shannon Storino, Mitten Shores Real Estate, LLC. MichRIC
- $299,0004 bd1 ba2.1k sqft66598 Territorial Rd, Lawrence, MI 49064For SaleMLS ID #26000128, David Cerven, RE/MAX Advantage. MichRIC
- $329,9004 bd1 ba1.9k sqft50002 M 51 N, Dowagiac, MI 49047For SaleMLS ID #26037624, Brendon Delger, Century 21 Trophy Class. MichRIC
- $285,0003 bd1 ba2.1k sqft67821 29th St, Lawton, MI 49065For SaleMLS ID #26041853, Samantha Holtzman, Kalvan Realty, Inc.. MichRIC
- $229,9004 bd2 ba2.3k sqft514 N Kalamazoo St, Paw Paw, MI 49079For SaleMLS ID #26047630, Shelly Pattison, RE/MAX Advantage. MichRIC
- $399,9004 bd3 ba3.5k sqft58380 County Road 365 N, Lawrence, MI 49064For SaleMLS ID #26048246, Katie E Thomas-Wilson, Lakes & Country Real Estate Inc. MichRIC
- $339,9004 bd2 ba1.5k sqft28493 Downey St, Dowagiac, MI 49047For SaleMLS ID #26044372, Martha Hassle, @properties Christie's International R.E.. MichRIC
- $309,9003 bd2 ba2k sqft13371 S Van Kal St, Schoolcraft, MI 49087For SaleMLS ID #26039990, Garrett Hall, HG Real Estate. MichRIC
- $309,9003 bd3 ba3k sqft319 W Willard St, Paw Paw, MI 49079For SaleMLS ID #26045127, Grace Roberts, Real Broker LLC. MichRIC
- $314,9003 bd2 ba2.5k sqft601 N Kalamazoo St, Paw Paw, MI 49079For SaleMLS ID #26047607, David Chapman, Compass Realty. MichRIC
- $289,0004 bd2 ba1.9k sqft28902 Yaw St, Dowagiac, MI 49047For SaleMLS ID #26001763, Tim Mitchell, Cressy & Everett Real Estate. MichRIC
- $325,0003 bd2 ba1.8k sqft54348 Twin Lakes Rd, Dowagiac, MI 49047For SaleMLS ID #26043204, Shelly Myers, @properties Christie's International R.E.. MichRIC
- $250,0004 bd2 ba2.4k sqft214 N Gremps St, Paw Paw, MI 49079For SaleMLS ID #26038999, Julie A Soudek, Evenboer Walton, REALTORS. MichRIC
- $312,5004 bd2 ba1.9k sqft8040 Territorial Rd, Watervliet, MI 49098For SaleMLS ID #26029427, Ben Stephen, Cressy & Everett Real Estate. MichRIC
- $325,0005 bd2 ba1.8k sqft506 E 2nd St, Lawton, MI 49065For SaleMLS ID #26029488, LuAnn DeFouw, RE/MAX Advantage. MichRIC
- $245,0004 bd2 ba2.6k sqft7805 W Xy Ave, Schoolcraft, MI 49087For SaleMLS ID #26016944, Terry A Yax, L. M. Angell, Co.. MichRIC
