Welcome to Rehoboth Beach Yacht & Country Club and this beautiful custom home built in 2018 and located on the golf course with pond views! Welcoming covered porch and entry foyer lead to flex room, currently being used as an office and the powder room. The two-story great room features hardwood floors, gas fireplace, and built-in shelving. Gourmet kitchen features large island with quartz counters, Kraftmaid tongue and groove cushion close cabinets and drawers, tile backsplash, high-end stainless appliances, and pantry. Behind the kitchen is the dining area and a door to the screened porch with inlaid wood ceilings and door to paver patio and back yard. This large 1/3 of an acre lot has plenty of room for a pool. The laundry room and mud room are located off the kitchen and lead to the two-car side load garage. There is also an attached storage shed on the side of the home. The first level owner's suite features a tray ceiling, two walk-in closets, and large tile shower. The second level features a family room, another owner's suite with a bathroom with a steam shower and access to the front balcony with Rehoboth Bay views, two more bedrooms that share a jack-n-jill bathroom, and large storage area that could be bedroom five. Quality energy efficient home by Select Builders with 2x6 exterior wall construction, extra insulation in exterior walls, storm series windows, conditioned crawl space with dehumidifier, home built on pilings and crawl space, & more! Great location close to beach, restaurants, RBCC clubhouse, & other area attractions. Start living Rehoboth beach life today! Take the video tour!
Sold for $1,775,000
$1,775,000
116 W Side Dr, Rehoboth Beach, DE 19971
4beds
3,398sqft
Single Family Residence
Built in 2018
0.34 Acres Lot
$1,759,800 Zestimate®
$522/sqft
$5,040 Estimated rent
Home value
$1,759,800
$1.62M - $1.92M
$5,040/mo
Zestimate® history
Owner options
List your home for rent
$5,040/mo
Rent Zestimate®
Find your next renter with Zillow Rental Manager. Plus, with online applications, you can quickly screen prospective tenants – for free.
$5,040/mo
Rent Zestimate®
Refinance and save
$7,854/mo
Est. payment
Refinancing to a lower rate could help reduce your monthly payments and save thousands over the life of the loan.
$7,854/mo
Est. payment
Explore your selling options
Work with a Zillow partner agent
Leverage their expertise and Zillow's premium Showcase listings to get your home seen by more buyers.
Get startedList with your own agent
Get your home in front of millions of buyers by listing it on Zillow.
Learn how to do itSell it yourself
Take full control of how buyers see your home on Zillow by listing For Sale by Owner (FSBO).
List your homeWhat's special
Zillow last checked:
Listing updated:
Listed by:
Kim Hamer 302-745-9914,
Monument Sotheby's International Realty
Bought with:
ROB BURTON, RS-0012886
RE/MAX Realty Group Rehoboth
Source: Bright MLS,MLS#: DESU2076194
Facts & features
Interior
Bedrooms & bathrooms
- Bedrooms: 4
- Bathrooms: 4
- Full bathrooms: 3
- 1/2 bathrooms: 1
- Main level bathrooms: 2
- Main level bedrooms: 1
Rooms
- Room types: Dining Room, Primary Bedroom, Bedroom 2, Bedroom 3, Bedroom 4, Kitchen, Great Room, Laundry, Loft, Office, Storage Room, Bathroom 2, Bathroom 3, Primary Bathroom, Half Bath
Primary bedroom
- Level: Main
Bedroom 2
- Level: Upper
Bedroom 3
- Level: Upper
Bedroom 4
- Level: Upper
Primary bathroom
- Level: Main
Bathroom 2
- Level: Upper
Bathroom 3
- Level: Upper
Dining room
- Features: Window Treatments, Flooring - Wood, Dining Area
- Level: Main
Great room
- Features: Built-in Features, Cathedral/Vaulted Ceiling, Ceiling Fan(s), Crown Molding, Fireplace - Gas, Flooring - Wood, Recessed Lighting, Window Treatments
- Level: Main
Half bath
- Level: Main
Kitchen
- Features: Countertop(s) - Quartz, Flooring - Wood, Kitchen - Propane Cooking, Lighting - Pendants, Recessed Lighting, Pantry, Kitchen Island
- Level: Main
Laundry
- Level: Main
Loft
- Level: Upper
Office
- Features: Window Treatments, Flooring - Wood
- Level: Main
Screened porch
- Level: Main
Storage room
- Level: Upper
Heating
- Heat Pump, Electric
Cooling
- Central Air, Electric
Appliances
- Included: Microwave, Built-In Range, Dishwasher, Disposal, Dryer, Oven/Range - Gas, Range Hood, Refrigerator, Stainless Steel Appliance(s), Washer, Water Heater, Tankless Water Heater
- Laundry: Main Level, Laundry Room
Features
- Bathroom - Walk-In Shower, Built-in Features, Ceiling Fan(s), Crown Molding, Dining Area, Entry Level Bedroom, Open Floorplan, Kitchen - Gourmet, Kitchen Island, Pantry, Recessed Lighting, Walk-In Closet(s), Wainscotting, Upgraded Countertops
- Flooring: Ceramic Tile, Carpet, Hardwood, Wood
- Windows: Window Treatments
- Has basement: No
- Number of fireplaces: 1
- Fireplace features: Gas/Propane
Interior area
- Total structure area: 4,323
- Total interior livable area: 3,398 sqft
- Finished area above ground: 3,398
Property
Parking
- Total spaces: 6
- Parking features: Garage Door Opener, Garage Faces Side, Asphalt, Circular Driveway, Driveway, Attached
- Attached garage spaces: 2
- Uncovered spaces: 4
- Details: Garage Sqft: 538
Accessibility
- Accessibility features: None
Features
- Levels: Two
- Stories: 2
- Patio & porch: Patio, Porch, Screened, Screened Porch
- Exterior features: Lawn Sprinkler
- Pool features: None
- Has view: Yes
- View description: Golf Course
- Waterfront features: Bay
- Body of water: Rehoboth Bay And Rbcc Golf Course Pond
Lot
- Size: 0.34 Acres
- Dimensions: 100 x 150
- Features: Landscaped
Details
- Additional structures: Above Grade
- Parcel number: 33419.00107.00
- Zoning: RESIDENTIAL
- Special conditions: Standard
Construction
Type & style
- Home type: SingleFamily
- Architectural style: Coastal
- Property subtype: Single Family Residence
Materials
- Stick Built
- Foundation: Crawl Space, Pilings
- Roof: Architectural Shingle
Condition
- Excellent
- New construction: No
- Year built: 2018
Details
- Builder name: Select Builders
Utilities & green energy
- Sewer: Public Sewer
- Water: Public
Community & HOA
Community
- Security: Security System
- Subdivision: Rehoboth Beach Yacht And Cc
HOA
- Has HOA: Yes
- HOA fee: $350 annually
Location
- Region: Rehoboth Beach
Financial & listing details
- Price per square foot: $522/sqft
- Tax assessed value: $1,475,300
- Annual tax amount: $2,361
- Date on market: 12/23/2024
- Listing agreement: Exclusive Right To Sell
- Listing terms: Conventional,Cash
- Ownership: Fee Simple
Price history
| Date | Event | Price |
|---|---|---|
| 3/21/2025 | Sold | $1,775,000-2.7%$522/sqft |
Source:  Bright MLS #DESU2076194 Report a problem Bright MLS #DESU2076194 Report a problem | ||
| 2/24/2025 | Pending sale | $1,824,900$537/sqft |
Source: Bright MLS #DESU2076194 Report a problem | ||
| 1/31/2025 | Contingent | $1,824,900$537/sqft |
Source: Bright MLS #DESU2076194 Report a problem | ||
| 12/24/2024 | Listed for sale | $1,824,900+82.9%$537/sqft |
Source: Bright MLS #DESU2076194 Report a problem | ||
| 8/1/2017 | Sold | $998,000+93.8%$294/sqft |
Source: Public Record Report a problem | ||
| 7/12/2017 | Price change | $515,000-5.5%$152/sqft |
Source: Ocean Atlantic Sotheby's International Realty #710207 Report a problem | ||
| 5/11/2017 | Price change | $545,000-9%$160/sqft |
Source: Ocean Atlantic Sotheby's International Realty #710207 Report a problem | ||
| 3/14/2017 | Price change | $599,000-7.7%$176/sqft |
Source: Ocean Atlantic Sotheby's International Realty #710207 Report a problem | ||
| 8/2/2016 | Price change | $649,000-7.2%$191/sqft |
Source: Ocean Atlantic Sotheby's International Realty #710207 Report a problem | ||
| 6/30/2016 | Listed for sale | $699,000$206/sqft |
Source: Ocean Atlantic Sotheby's International Realty #710207 Report a problem | ||
Public tax history
| Year | Property taxes | Tax assessment |
|---|---|---|
| 2025 | $3,116 +30.7% | $737,650 +1425.6% |
| 2024 | $2,383 +0.1% | $48,350 |
| 2023 | $2,381 +3.6% | $48,350 |
| 2022 | $2,298 +0.9% | $48,350 |
| 2021 | $2,277 +0.3% | $48,350 |
| 2020 | $2,270 +9.7% | $48,350 +9.9% |
| 2019 | $2,069 -2.6% | $44,000 -9% |
| 2018 | $2,123 | $48,350 +9.9% |
| 2017 | $2,123 +20.8% | $44,000 |
| 2016 | $1,758 +49% | $44,000 |
| 2015 | $1,179 +1.1% | $44,000 |
| 2014 | $1,167 +4.2% | $44,000 |
| 2013 | $1,120 +0.5% | $44,000 |
| 2012 | $1,114 +17.4% | $44,000 |
| 2011 | $949 | $44,000 |
| 2010 | $949 -4.4% | $44,000 |
| 2009 | $993 | $44,000 |
| 2008 | -- | -- |
| 2007 | -- | -- |
| 2006 | -- | -- |
| 2005 | -- | -- |
| 2004 | -- | -- |
| 2003 | -- | -- |
| 2002 | -- | -- |
| 2001 | -- | -- |
Find assessor info on the county website
Neighborhood: 19971
Nearby homes
- $1,994,9004 bd-- ba5.2k sqft114 W Side Dr, Rehoboth Beach, DE 19971Off Market
- $1,210,0004 bd4 ba2.8k sqft118 W Side Dr, Rehoboth Beach, DE 19971Sold

- $1,836,2004 bd4 ba4.2k sqft202 W Side Dr, Rehoboth Beach, DE 19971Off Market
- $1,970,6005 bd5 ba3.9k sqft112 W Side Dr, Rehoboth Beach, DE 19971Off Market
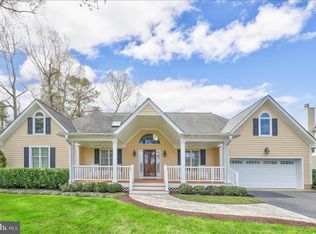
- $1,125,0003 bd3 ba1.8k sqft120 W Side Dr, Rehoboth Beach, DE 19971Sold
- $--0.34 Acres122 West Side Drive, Rehoboth Beach, DE 19971Off Market
- $1,818,0005 bd-- ba4.1k sqft117 W Side Dr, Rehoboth Beach, DE 19971Off Market
- $2,013,3007 bd-- ba4.5k sqft115 W Side Dr, Rehoboth Beach, DE 19971Off Market
Nearby schools
GreatSchools rating
- 8/10Rehoboth Elementary SchoolGrades: K-5Distance: 1.9 mi
- 7/10Beacon Middle SchoolGrades: 6-8Distance: 2.4 mi
- 8/10Cape Henlopen High SchoolGrades: 9-12Distance: 4.9 mi
Schools provided by the listing agent
- District: Cape Henlopen
Source: Bright MLS. This data may not be complete. We recommend contacting the local school district to confirm school assignments for this home.


Get pre-qualified for a loan
At Zillow Home Loans, we can pre-qualify you in as little as 5 minutes with no impact to your credit score.An equal housing lender. NMLS #10287.
Sell for more on Zillow
Get a Zillow Showcase℠ listing at no additional cost and you could sell for .
$1,759,800
2% more
+$35,196
With Zillow Showcase(estimated)
$1,794,996
- Delaware
- Sussex County
- Rehoboth Beach
- 19971
- 116 W Side Dr
Nearby cities
Nearby zip codes
Other Rehoboth Beach Topics
