Year-round sanctuary in the heart of Miltona. This low-maintenance townhouse offers the perfect blend of comfort and convenience. Enjoy breathtaking views from the four-season porch and private patio, providing a serene retreat with southerly views. Upstairs, discover two additional bedrooms, a cozy family room, a well-appointed bathroom, and a convenient office nook, offering versatility and space for your lifestyle needs. Stay cozy with in-floor heating (main level, upstairs and garage) and a gas fireplace, creating a warm ambiance throughout. With new flooring throughout, this move-in ready townhome ensures a seamless transition. Perfect for those seeking effortless living in a desirable location!
Closed
$221,000
116 W Street Cir APT 106, Miltona, MN 56354
3beds
1,977sqft
Townhouse Side x Side
Built in 2005
2,178 Square Feet Lot
$255,200 Zestimate®
$112/sqft
$1,682 Estimated rent
Home value
$255,200
$242,000 - $268,000
$1,682/mo
Zestimate® history
Owner options
List your home for rent
$1,682/mo
Rent Zestimate®
Find your next renter with Zillow Rental Manager. Plus, with online applications, you can quickly screen prospective tenants – for free.
$1,682/mo
Rent Zestimate®
Refinance and save
$1,459/mo
Est. payment
Refinancing to a lower rate could help reduce your monthly payments and save thousands over the life of the loan.
$1,459/mo
Est. payment
Explore your selling options
Work with a Zillow partner agent
Leverage their expertise and Zillow's premium Showcase listings to get your home seen by more buyers.
Get startedList with your own agent
Get your home in front of millions of buyers by listing it on Zillow.
Learn how to do itSell it yourself
Take full control of how buyers see your home on Zillow by listing For Sale by Owner (FSBO).
List your homeWhat's special
Gas fireplaceCozy family roomWell - appointed bathroomPrivate patio
Zillow last checked:
Listing updated:
Listed by:
Justin Habel 320-808-4425,
Counselor Realty Inc of Alex
Bought with:
Shelly Karnis
Counselor Realty Inc of Alex
Source: NorthstarMLS as distributed by MLS GRID,MLS#: 6482660
Facts & features
Interior
Bedrooms & bathrooms
- Bedrooms: 3
- Bathrooms: 2
- Full bathrooms: 1
- 3/4 bathrooms: 1
Bedroom
- Level: Main
- Area: 144 Square Feet
- Dimensions: 12 x 12
Bedroom 2
- Level: Upper
- Area: 110 Square Feet
- Dimensions: 10 x 11
Bedroom 3
- Level: Upper
- Area: 110 Square Feet
- Dimensions: 10 x 11
Dining room
- Level: Main
- Area: 120 Square Feet
- Dimensions: 10 x 12
Family room
- Level: Upper
- Area: 182 Square Feet
- Dimensions: 14 x 13
Kitchen
- Level: Main
- Area: 110 Square Feet
- Dimensions: 10 x 11
Laundry
- Level: Main
- Area: 56 Square Feet
- Dimensions: 8 x 7
Living room
- Level: Main
- Area: 255 Square Feet
- Dimensions: 15 x 17
Office
- Level: Upper
- Area: 49 Square Feet
- Dimensions: 7 x 7
Sun room
- Level: Main
- Area: 210 Square Feet
- Dimensions: 14 x 15
Heating
- Baseboard, Boiler, Fireplace(s), In-Floor Heating
Cooling
- Ductless Mini-Split
Appliances
- Included: Air-To-Air Exchanger, Dishwasher, Disposal, Dryer, Water Osmosis System, Microwave, Range, Refrigerator, Washer, Water Softener Owned
- Laundry: Main Level
Features
- Has basement: No
- Number of fireplaces: 1
- Fireplace features: Gas, Living Room
Interior area
- Total structure area: 1,977
- Total interior livable area: 1,977 sqft
- Finished area above ground: 1,977
- Finished area below ground: 0
Property
Parking
- Total spaces: 2
- Parking features: Attached, Asphalt, Shared Driveway, Floor Drain, Garage Door Opener, Heated Garage, Insulated Garage
- Attached garage spaces: 2
- Has uncovered spaces: Yes
- Details: Garage Dimensions (24 x 22)
Accessibility
- Accessibility features: No Stairs External, Partially Wheelchair
Features
- Levels: Two
- Stories: 2
- Patio & porch: Patio
Lot
- Size: 2,178 Square Feet
- Dimensions: 35 x 89
Details
- Foundation area: 1273
- Parcel number: 870051715
- Zoning description: Residential-Single Family
Construction
Type & style
- Home type: Townhouse
- Property subtype: Townhouse Side x Side
- Attached to another structure: Yes
Materials
- Frame
- Foundation: Slab
- Roof: Age 8 Years or Less,Asphalt
Condition
- New construction: No
- Year built: 2005
Utilities & green energy
- Electric: Circuit Breakers
- Gas: Electric, Propane
- Sewer: City Sewer/Connected
- Water: Shared System, Well
Community & HOA
Community
- Subdivision: Miltona Meadows Twnhms
HOA
- Has HOA: Yes
- Amenities included: In-Ground Sprinkler System
- Services included: Maintenance Structure, Hazard Insurance, Lawn Care, Snow Removal
- HOA fee: $120 monthly
- HOA name: Miltona Meadows Townhome Association
- HOA phone: 320-760-8423
Location
- Region: Miltona
Financial & listing details
- Price per square foot: $112/sqft
- Tax assessed value: $279,800
- Annual tax amount: $2,419
- Date on market: 2/8/2024
- Cumulative days on market: 23 days
- Road surface type: Paved
Price history
| Date | Event | Price |
|---|---|---|
| 4/26/2024 | Sold | $221,000+0.7%$112/sqft |
Source:  NorthstarMLS as distributed by MLS GRID #6482660 Report a problem NorthstarMLS as distributed by MLS GRID #6482660 Report a problem | ||
| 3/1/2024 | Pending sale | $219,500$111/sqft |
Source: NorthstarMLS as distributed by MLS GRID #6482660 Report a problem | ||
| 2/8/2024 | Listed for sale | $219,500+22.6%$111/sqft |
Source: NorthstarMLS as distributed by MLS GRID #6482660 Report a problem | ||
| 6/29/2020 | Sold | $179,000-5.7%$91/sqft |
Source: NorthstarMLS as distributed by MLS GRID #5568627 Report a problem | ||
| 6/8/2020 | Pending sale | $189,900$96/sqft |
Source: Edina Realty, Inc., a Berkshire Hathaway affiliate #5568627 Report a problem | ||
| 5/20/2020 | Listed for sale | $189,900+17.2%$96/sqft |
Source: Edina Realty, Inc., a Berkshire Hathaway affiliate #5568627 Report a problem | ||
| 5/12/2017 | Sold | $162,000+1.3%$82/sqft |
Source: NorthstarMLS as distributed by MLS GRID #5531828 Report a problem | ||
| 3/21/2017 | Price change | $159,900-1.6%$81/sqft |
Source: Randy Fischer Real Estate, Inc #10-20633 Report a problem | ||
| 2/22/2017 | Price change | $162,500-0.6%$82/sqft |
Source: Randy Fischer Real Estate, Inc #10-20633 Report a problem | ||
| 11/21/2016 | Listed for sale | $163,500$83/sqft |
Source: Randy Fischer Real Estate, Inc #10-20633 Report a problem | ||
Public tax history
| Year | Property taxes | Tax assessment |
|---|---|---|
| 2025 | $2,860 +10.8% | $279,800 +5.4% |
| 2024 | $2,582 +2.5% | $265,500 +19.7% |
| 2023 | $2,518 | $221,800 +10% |
| 2022 | -- | $201,700 +14.9% |
| 2021 | -- | $175,500 +5.2% |
| 2020 | $2,096 +3.4% | $166,800 +4.2% |
| 2019 | $2,028 -5.1% | $160,100 +4% |
| 2018 | $2,138 -2.4% | $154,000 -5% |
| 2017 | $2,190 +7.5% | $162,100 +0.1% |
| 2016 | $2,038 | $161,990 |
| 2015 | $2,038 | -- |
| 2014 | -- | $143,300 |
| 2013 | -- | -- |
| 2012 | -- | -- |
| 2011 | $1,591 | -- |
| 2010 | $1,591 | -- |
Find assessor info on the county website
Neighborhood: 56354
Nearby homes
- $211,5002 bd2 ba1.4k sqft116 W Street Cir UNIT 103, Miltona, MN 56354Off Market

- $190,000-- bd-- ba1k sqft116 W Street Cir UNIT 105, Miltona, MN 56354Sold
- $---- bd-- ba-- sqft116 W Street Cir UNIT 102, Miltona, MN 56354Off Market
- $204,9502 bd1 ba1.4k sqft116 W Street Cir UNIT 104, Miltona, MN 56354Sold
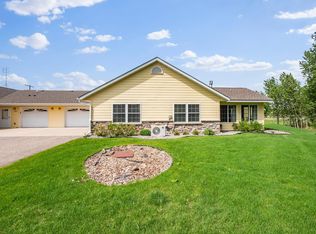
- $8,000-- bd-- ba-- sqft132 W Street Cir, Miltona, MN 56354Off Market
- $268,400-- bd-- ba1.2k sqft346 1st Ave UNIT 101, Miltona, MN 56354Off Market
- $241,500-- bd-- ba1.5k sqft346 1st Ave UNIT 102, Miltona, MN 56354Off Market
- $256,900-- bd-- ba1.3k sqft119 W Street Cir UNIT 201, Miltona, MN 56354Off Market
Nearby schools
GreatSchools rating
- 10/10Miltona Elementary SchoolGrades: K-5Distance: 0.3 mi
- 6/10Discovery Junior High SchoolGrades: 6-8Distance: 10.6 mi
- 8/10Alexandria Area High SchoolGrades: 9-12Distance: 13.7 mi


Get pre-qualified for a loan
At Zillow Home Loans, we can pre-qualify you in as little as 5 minutes with no impact to your credit score.An equal housing lender. NMLS #10287.
- Minnesota
- Douglas County
- Miltona
- 56354
- 116 W Street Cir Apartment 106
Nearby cities
Nearby zip codes
Other Miltona Topics
