Skip main navigation
Sold for $969,400
  • $969,400

    116 W Thruston Blvd, Dayton, OH 45419

    5beds
    3,524sqft
    Single Family Residence
    Built in 1942
    0.53 Acres Lot
    $987,300 Zestimate®
    $275/sqft
    $4,722 Estimated rent

    Home value

    $987,300

    $908,000 - $1.08M

    $4,722/mo

    Zestimate® history
    Loading
    Loading...

    Owner options

    List your home for rent

    $4,722/mo

    Rent Zestimate®

    Find your next renter with Zillow Rental Manager. Plus, with online applications, you can quickly screen prospective tenants – for free.

    Learn more

    $4,722/mo

    Rent Zestimate®

    Refinance and save

    $6,548/mo

    Est. payment

    Refinancing to a lower rate could help reduce your monthly payments and save thousands over the life of the loan.

    See today's rates

    $6,548/mo

    Est. payment

    Explore your selling options

    Work with a Zillow partner agent

    Leverage their expertise and Zillow's premium Showcase listings to get your home seen by more buyers.

    Get started

    List with your own agent

    Get your home in front of millions of buyers by listing it on Zillow.

    Learn how to do it

    Sell it yourself

    Take full control of how buyers see your home on Zillow by listing For Sale by Owner (FSBO).

    List your home

    What's special

    Two-story homePractical layoutWarm and inviting atmosphereAbundance of cabinet spaceGenerous half-acre lotGenerous storageBrand-new kitchen
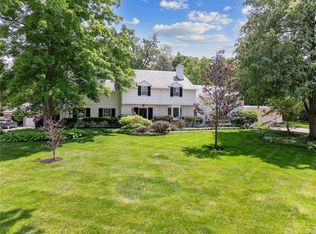
    This beautifully maintained two-story home offers timeless architectural appeal and sits on a generous half-acre lot with over 4,000 square feet of living space. Large windows throughout the home fill the space with natural light, highlighting its warm and inviting atmosphere. A total first-floor renovation and addition in 2014 brought major updates, including a brand-new kitchen, updated wiring, and infrastructure improvements. The kitchen features an abundance of cabinet space, a cutout wall with bar seating, and an open, functional layout perfect for everyday living and entertaining. Upstairs, the guest bathroom was completely remodeled in 2023, adding to the home’s modern comfort. Additional recent improvements include a new chimney in 2024 and a new hot water heater in 2025. Drain tile has been installed around the house to ensure proper water flow and protect the foundation. The landscaping was professionally redone in both 2014 and again in 2024–25 making it a private backyard sanctuary. The front walkway was added in 2021 to enhance the home’s curb appeal. With generous storage, a practical layout, and quality updates throughout, this home combines classic style with everyday functionality.

    Zillow last checked:

    Listing updated:

    Listed by:

    Ryan Gillen (937)530-4904,

    Keller Williams Community Part

    Bought with:

    Toni Donato Shade, 2016001818

    Coldwell Banker Heritage

    Source: DABR MLS,MLS#: 938987MLS LogoOriginating MLS: Dayton Area Board of REALTORS

    Facts & features

    Interior

    Bedrooms & bathrooms
    • Bedrooms: 5
    • Bathrooms: 5
    • Full bathrooms: 4
    • 1/2 bathrooms: 1
    • Main level bathrooms: 1
    Bedroom
    • Level: Second
    • Dimensions: 19 x 17
    Bedroom
    • Level: Second
    • Dimensions: 14 x 10
    Bedroom
    • Level: Second
    • Dimensions: 15 x 12
    Bedroom
    • Level: Second
    • Dimensions: 12 x 15
    Bedroom
    • Level: Second
    • Dimensions: 17 x 16
    Bonus room
    • Level: Second
    • Dimensions: 17 x 14
    Dining room
    • Level: Main
    • Dimensions: 17 x 13
    Entry foyer
    • Level: Main
    • Dimensions: 12 x 6
    Family room
    • Level: Main
    • Dimensions: 20 x 18
    Kitchen
    • Level: Main
    • Dimensions: 21 x 10
    Laundry
    • Level: Basement
    • Dimensions: 14 x 8
    Living room
    • Level: Main
    • Dimensions: 22 x 17
    Office
    • Level: Basement
    • Dimensions: 10 x 6
    Office
    • Level: Main
    • Dimensions: 12 x 10
    Recreation
    • Level: Basement
    • Dimensions: 22 x 17
    Utility room
    • Level: Basement
    • Dimensions: 17 x 12
    Heating
    • Baseboard, Forced Air, Natural Gas
    Cooling
    • Central Air
    Appliances
    • Included: Built-In Oven, Dishwasher, Microwave, Range, Refrigerator, Gas Water Heater
    Features
    • Ceiling Fan(s), Granite Counters, Pantry, Remodeled, Walk-In Closet(s)
    • Windows: Bay Window(s)
    • Basement: Full,Finished
    • Has fireplace: Yes
    • Fireplace features: Multiple, Wood Burning
    Interior area
    • Total structure area: 3,524
    • Total interior livable area: 3,524 sqft

    Property

    Parking
    • Total spaces: 2
    • Parking features: Attached, Garage, Two Car Garage, Garage Door Opener
    • Attached garage spaces: 2
    Features
    • Levels: Two
    • Stories: 2
    • Patio & porch: Patio
    • Exterior features: Patio
    Lot
    • Size: 0.53 Acres
    • Dimensions: 115 x 213
    Details
    • Parcel number: Q71006050001
    • Zoning: Residential
    • Zoning description: Residential

    Construction

    Type & style
    • Home type: SingleFamily
    • Property subtype: Single Family Residence
    Materials
    • Brick
    Condition
    • Year built: 1942

    Utilities & green energy

    • Sewer: Storm Sewer
    • Water: Public
    • Utilities for property: Sewer Available, Water Available

    Community & neighborhood

    Security
    • Security features: Smoke Detector(s)
    Location
    • Region: Dayton
    • Subdivision: First Ohio Builders

    Other

    Other facts
    • Listing terms: Conventional,FHA,VA Loan

    Price history

    DateEventPrice
    2/23/2026Sold$969,400-2.1%$275/sqft
    Source: DABR MLS #938987 Report a problem
    12/31/2025Pending sale$990,000$281/sqft
    Source: DABR MLS #938987 Report a problem
    12/31/2025Listed for sale$990,000$281/sqft
    Source: DABR MLS #938987 Report a problem
    11/6/2025Listing removed$990,000$281/sqft
    Source: DABR MLS #938987 Report a problem
    10/2/2025Price change$990,000-3.4%$281/sqft
    Source: DABR MLS #938987 Report a problem
    7/17/2025Listed for sale$1,025,000+118.1%$291/sqft
    Source: DABR MLS #938987 Report a problem
    11/3/1998Sold$470,000$133/sqft
    Source: Public Record Report a problem

    Public tax history

    YearProperty taxesTax assessment
    2025$17,658 +6.1%$213,210
    2024$16,646 +4.7%$213,210
    2023$15,906 +6.8%$213,210 +28%
    2022$14,890 +0%$166,580
    2021$14,883 +0.4%$166,580
    2020$14,828 -11.6%$166,580 -4.7%
    2019$16,782 +8.7%$174,740
    2018$15,444 +1.4%$174,740
    2017$15,236 +3.5%$174,740 +13.9%
    2016$14,715 +6.3%$153,410
    2015$13,844 +1.4%$153,410
    2014$13,647 $153,410

    Find assessor info on the county website

    Neighborhood: 45419

    Nearby schools

    GreatSchools rating
    Schools provided by the listing agent
    • District: Oakwood

    Source: DABR MLS. This data may not be complete. We recommend contacting the local school district to confirm school assignments for this home.

    Get a cash offer in 3 minutes
    Find out how much your home could sell for in as little as 3 minutes with a no-obligation cash offer.
    Estimated market value
    $987,300
    Get a cash offer in 3 minutes
    Find out how much your home could sell for in as little as 3 minutes with a no-obligation cash offer.
    Estimated market value
    $987,300