Skip main navigation
Sold for $160,000
  • $160,000

    116 W Varnum St, Munising, MI 49862

    3beds
    1,389sqft
    Single Family Residence
    Built in 1940
    4,356 Square Feet Lot
    $161,900 Zestimate®
    $115/sqft
    $1,568 Estimated rent

    Home value

    $161,900

    Estimated sales range

    Not available

    $1,568/mo

    Zestimate® history
    Loading
    Loading...

    Owner options

    List your home for rent

    $1,568/mo

    Rent Zestimate®

    Find your next renter with Zillow Rental Manager. Plus, with online applications, you can quickly screen prospective tenants – for free.

    Learn more

    $1,568/mo

    Rent Zestimate®

    Refinance and save

    $1,064/mo

    Est. payment

    Refinancing to a lower rate could help reduce your monthly payments and save thousands over the life of the loan.

    See today's rates

    $1,064/mo

    Est. payment

    Explore your selling options

    Work with a Zillow partner agent

    Leverage their expertise and Zillow's premium Showcase listings to get your home seen by more buyers.

    Get started

    List with your own agent

    Get your home in front of millions of buyers by listing it on Zillow.

    Learn how to do it

    Sell it yourself

    Take full control of how buyers see your home on Zillow by listing For Sale by Owner (FSBO).

    List your home

    What's special

    Modern appliancesThoughtful updates throughoutLow maintenance vinyl sidingCovered front porchDurable metal roofThree ac unitsRefreshed kitchen
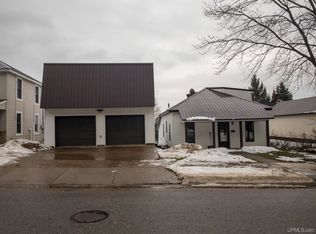
    This updated 3-bedroom, 2-bath home in the City of Munising offers exceptional convenience and access to everything the area has to offer, surrounded by the beauty of all four seasons. The current owner has thoughtfully improved the home from top to bottom, including updated electrical, plumbing, drywall, interior and exterior doors, a refreshed kitchen, and modern appliances. The main-floor utility room is currently being used as a fourth bedroom and includes its own bath, adding valuable flexibility for guests. A larger living room provides comfortable gathering space, while a covered front porch and a recently built 16x12 deck (just two years old) extend the living area outdoors. The home features a durable metal roof and low maintenance vinyl siding for long-term peace of mind. The impressive 24x30 garage, only five years old, is insulated, heated, and equipped with a workbench, shelving, and convenient alley access—ideal for projects, storage, or year round hobbies. All stainless steel appliances, three AC units, and a two-year-old Arens 24" snowblower are included, making this a truly move in ready opportunity. With a bath on each level and thoughtful updates throughout, this Munising home blends comfort, practicality, and value in a location that puts everyday needs and outdoor adventure right at your doorstep.

    Zillow last checked:

    Listing updated:

    Listed by:

    AMY SCHIEDING 906-202-0340,

    RE/MAX SUPERIORLAND

    Bought with:

    STACEY MASTERS

    RE/MAX SUPERIORLAND

    Source: MiRealSource,MLS#: 50200810MLS LogoOriginating MLS: Upper Peninsula Assoc of Realtors

    Facts & features

    Interior

    Bedrooms & bathrooms
    • Bedrooms: 3
    • Bathrooms: 2
    • Full bathrooms: 2
    Bedroom 1
    • Features: Carpet
    • Level: Second
    • Area: 140
    • Dimensions: 14 x 10
    Bedroom 2
    • Features: Carpet
    • Level: Second
    • Area: 110
    • Dimensions: 11 x 10
    Bedroom 3
    • Features: Carpet
    • Level: Second
    • Area: 80
    • Dimensions: 10 x 8
    Bathroom 1
    • Level: First
    • Area: 27
    • Dimensions: 9 x 3
    Bathroom 2
    • Level: Second
    • Area: 52
    • Dimensions: 13 x 4
    Dining room
    • Level: First
    • Area: 96
    • Dimensions: 12 x 8
    Kitchen
    • Level: First
    • Area: 128
    • Dimensions: 16 x 8
    Living room
    • Features: Carpet
    • Level: First
    • Area: 312
    • Dimensions: 26 x 12
    Heating
    • Forced Air, Natural Gas
    Cooling
    • Window Unit(s)
    Appliances
    • Included: Dishwasher, Dryer, Range/Oven, Refrigerator, Washer, Electric Water Heater
    • Laundry: First Floor Laundry
    Features
    • None
    • Flooring: Carpet
    • Basement: Block,Full,Unfinished
    • Has fireplace: No
    Interior area
    • Total structure area: 2,168
    • Total interior livable area: 1,389 sqft
    • Finished area above ground: 1,389
    • Finished area below ground: 0

    Property

    Parking
    • Total spaces: 2
    • Parking features: Detached, Electric in Garage, Heated Garage
    • Garage spaces: 2
    Features
    • Levels: Two
    • Stories: 2
    • Patio & porch: Deck
    • Waterfront features: None
    • Frontage type: Road
    • Frontage length: 33
    Lot
    • Size: 4,356 sqft
    • Dimensions: 33 x 130
    • Features: Main Street, Walk to School, Platted, City Lot
    Details
    • Additional structures: Garage(s)
    • Parcel number: 0205136202600
    • Zoning: Residential One R1
    • Zoning description: Residential
    • Special conditions: Private,Standard

    Construction

    Type & style
    • Home type: SingleFamily
    • Architectural style: Traditional
    • Property subtype: Single Family Residence
    Materials
    • Vinyl Siding, Block
    • Foundation: Basement
    Condition
    • New construction: No
    • Year built: 1940

    Utilities & green energy

    • Sewer: Public Sanitary
    • Water: Public
    • Utilities for property: Cable Available, Electricity Connected, Natural Gas Connected, Phone Available, Sewer Connected, Water Connected

    Community & neighborhood

    Location
    • Region: Munising
    • Subdivision: Walbrige Addition

    Other

    Other facts
    • Listing agreement: Exclusive Right To Sell
    • Listing terms: Cash,Conventional
    • Road surface type: Paved

    Price history

    DateEventPrice
    5/15/2026Sold$160,000-11.1%$115/sqft
    Source: MiRealSource #50200810 Report a problem
    4/29/2026Contingent$179,900$130/sqft
    Source: MiRealSource #50200810 Report a problem
    3/5/2026Listed for sale$179,900+1099.3%$130/sqft
    Source: Upper Peninsula AOR #50200810 Report a problem
    11/4/2016Sold$15,000$11/sqft
    Source: Agent Provided Report a problem
    10/25/2016Listed for sale$15,000-24.6%$11/sqft
    Source: RE/MAX Superiorland #1098330 Report a problem
    9/24/2007Sold$19,900$14/sqft
    Source: Agent Provided Report a problem

    Public tax history

    YearProperty taxesTax assessment
    2025$1,179 +4.2%$48,400 +15%
    2024$1,131 +10.7%$42,100 +15.3%
    2023$1,022 +2.3%$36,500 +9.6%
    2022$1,000 -2.8%$33,300 +5%
    2021$1,028 +38.8%$31,700 +3.3%
    2020$741 +4%$30,700 +37.1%
    2019$712 +7.7%$22,400 +22.4%
    2018$661 -5.7%$18,300 -0.5%
    2017$701 $18,400
    2016$701 $18,400 -1.6%
    2015$701 +1.4%$18,700
    2014$691 -0.6%$18,700
    2013$696 $18,700
    2012-- $18,700 -2.6%
    2011$714 $19,200

    Find assessor info on the county website

    Neighborhood: 49862

    Nearby schools

    GreatSchools rating
    Schools provided by the listing agent
    • District: Munising Public Schools

    Source: MiRealSource. This data may not be complete. We recommend contacting the local school district to confirm school assignments for this home.

    Get pre-qualified for a loan
    At Zillow Home Loans, we can pre-qualify you in as little as 5 minutes with no impact to your credit score.

    An equal housing lender. NMLS #10287.