Looking for charm with tasteful upgrades in the heart of Myerstown? Look no further! As you enter into the solid brick cape cod home, you'll see your living room with hardwood floors, the first floor main bedroom with a floor to ceiling built in closet storage, a full bath, a first floor laundry room, a kitchen with granite countertops, an island with built in oven/stove and bar stool seating area. Just off of the kitchen/dining combo, you can head upstairs to the 2 upstairs bedrooms, one of which has its own mini split unit. As you walk back downstairs and down to the basement, you'll see a beautifully finished basement with shiplap walls, a custom under the stairs seating area with built in storage, a pellet stove with a stone/wood mantle, tongue and groove sealing with recessed lighting, a live edge wood bar/sink combo for entertaining and a radon mitigation system. An additional half bath was added and an office space that could be used for many other possibilities. Heading out through the two car garage which has been upgraded to drywall, you'll walk through the back porch door onto your custom build patio with a built in grilling area, a large custom outdoor wood stove, extensive landscaping, a garden area with blueberry bushes and surrounded by white picket vinyl and privacy fence. Conveniently located close to restaurants, grocery stores, and 422 for easy travel. Make this stunning home yours while it lasts!
Sold for $360,000
$360,000
116 W Washington Ave, Myerstown, PA 17067
3beds
1,858sqft
Single Family Residence
Built in 1969
0.39 Acres Lot
$370,700 Zestimate®
$194/sqft
$2,067 Estimated rent
Home value
$370,700
$323,000 - $426,000
$2,067/mo
Zestimate® history
Owner options
List your home for rent
$2,067/mo
Rent Zestimate®
Find your next renter with Zillow Rental Manager. Plus, with online applications, you can quickly screen prospective tenants – for free.
$2,067/mo
Rent Zestimate®
Refinance and save
$2,343/mo
Est. payment
Refinancing to a lower rate could help reduce your monthly payments and save thousands over the life of the loan.
$2,343/mo
Est. payment
Explore your selling options
Work with a Zillow partner agent
Leverage their expertise and Zillow's premium Showcase listings to get your home seen by more buyers.
Get startedList with your own agent
Get your home in front of millions of buyers by listing it on Zillow.
Learn how to do itSell it yourself
Take full control of how buyers see your home on Zillow by listing For Sale by Owner (FSBO).
List your homeWhat's special
Custom build patioBeautifully finished basementShiplap wallsExtensive landscapingBar stool seating areaHardwood floorsBuilt in grilling area
Zillow last checked:
Listing updated:
Listed by:
Wyatt Dresch 717-383-2874,
Howard Hanna Krall Real Estate
Bought with:
Shawn Koppenhaver, RS288639
Howard Hanna Krall Real Estate
Source: Bright MLS,MLS#: PALN2023378
Facts & features
Interior
Bedrooms & bathrooms
- Bedrooms: 3
- Bathrooms: 2
- Full bathrooms: 1
- 1/2 bathrooms: 1
- Main level bathrooms: 1
- Main level bedrooms: 1
Basement
- Description: Percent Finished: 76.0
- Area: 802
Heating
- Hot Water, Wood Stove, Electric, Wood
Cooling
- Ductless, Electric
Appliances
- Included: Dryer, Oven/Range - Electric, Refrigerator, Stainless Steel Appliance(s), Washer, Electric Water Heater
- Laundry: Main Level
Features
- Kitchen Island, Eat-in Kitchen, Recessed Lighting
- Basement: Finished
- Has fireplace: No
- Fireplace features: Pellet Stove
Interior area
- Total structure area: 1,858
- Total interior livable area: 1,858 sqft
- Finished area above ground: 1,056
- Finished area below ground: 802
Property
Parking
- Total spaces: 6
- Parking features: Garage Faces Side, Inside Entrance, Asphalt, Attached, Driveway
- Attached garage spaces: 2
- Uncovered spaces: 4
- Details: Garage Sqft: 528
Accessibility
- Accessibility features: None
Features
- Levels: Three
- Stories: 3
- Patio & porch: Patio
- Exterior features: Extensive Hardscape
- Pool features: None
- Fencing: Picket,Vinyl,Privacy
Lot
- Size: 0.39 Acres
Details
- Additional structures: Above Grade, Below Grade
- Parcel number: 1523705063832090000
- Zoning: RESIDENTIAL
- Special conditions: Standard
Construction
Type & style
- Home type: SingleFamily
- Architectural style: Cape Cod
- Property subtype: Single Family Residence
Materials
- Brick
- Foundation: Block
- Roof: Architectural Shingle
Condition
- New construction: No
- Year built: 1969
Utilities & green energy
- Electric: 200+ Amp Service
- Sewer: Public Sewer
- Water: Public
Community & HOA
Community
- Subdivision: Myerstown Borough
HOA
- Has HOA: No
Location
- Region: Myerstown
- Municipality: MYERSTOWN BORO
Financial & listing details
- Price per square foot: $194/sqft
- Tax assessed value: $139,700
- Annual tax amount: $3,725
- Date on market: 10/24/2025
- Listing agreement: Exclusive Right To Sell
- Listing terms: Cash,Conventional,FHA,VA Loan
- Inclusions: Washer, Dryer, Refrigerator, Oven, Microwave, Cushions For Under Stairway Built In Seating Area, Outdoor Fireplace
- Exclusions: All Inside And Outside Furniture, Black Stone, Charcoal Grill
- Ownership: Fee Simple
Price history
| Date | Event | Price |
|---|---|---|
| 12/29/2025 | Sold | $360,000+5.9%$194/sqft |
Source:  Bright MLS #PALN2023378 Report a problem Bright MLS #PALN2023378 Report a problem | ||
| 10/27/2025 | Pending sale | $340,000$183/sqft |
Source: Bright MLS #PALN2023378 Report a problem | ||
| 10/24/2025 | Listed for sale | $340,000+93.3%$183/sqft |
Source: Bright MLS #PALN2023378 Report a problem | ||
| 5/9/2019 | Sold | $175,900+0.6%$95/sqft |
Source: Public Record Report a problem | ||
| 3/30/2019 | Pending sale | $174,900$94/sqft |
Source: RE/MAX of Lebanon County #PALN105310 Report a problem | ||
| 3/28/2019 | Listed for sale | $174,900+20.7%$94/sqft |
Source: RE/MAX Of Lebanon County #PALN105310 Report a problem | ||
| 10/14/2005 | Sold | $144,900$78/sqft |
Source: Public Record Report a problem | ||
Public tax history
| Year | Property taxes | Tax assessment |
|---|---|---|
| 2025 | $3,649 +3.4% | $139,700 |
| 2024 | $3,529 +2% | $139,700 |
| 2023 | $3,459 +1.7% | $139,700 |
| 2022 | $3,400 +6.3% | $139,700 |
| 2021 | $3,198 +5.4% | $139,700 |
| 2020 | $3,035 +257.2% | $139,700 |
| 2019 | $850 -58.6% | $139,700 |
| 2018 | $2,050 | $139,700 |
| 2017 | -- | $139,700 |
| 2016 | -- | $139,700 |
| 2015 | -- | $139,700 |
| 2014 | -- | $139,700 +856.8% |
| 2012 | -- | $14,600 |
| 2011 | -- | $14,600 |
| 2010 | -- | $14,600 |
| 2009 | -- | $14,600 |
| 2007 | -- | $14,600 |
| 2006 | -- | $14,600 |
Find assessor info on the county website
Neighborhood: 17067
Nearby homes
- $292,2003 bd1 ba1.2k sqft118 W Washington Ave, Myerstown, PA 17067Off Market
- $276,5003 bd2 ba1.7k sqft15 N College St, Myerstown, PA 17067Off Market
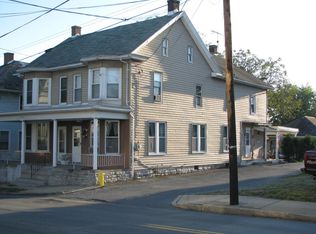
- $316,4003 bd3 ba3k sqft17 N College St, Myerstown, PA 17067Off Market

- $394,7004 bd1 ba2.8k sqft11 N College St, Myerstown, PA 17067Off Market
- $281,4002 bd1 ba1.7k sqft120 W Washington Ave, Myerstown, PA 17067Off Market
- $235,7003 bd1 ba1.5k sqft19 N College St, Myerstown, PA 17067Off Market
- $311,5003 bd2 ba1.9k sqft107 W Washington Ave, Myerstown, PA 17067Off Market
- $198,0004 bd2 ba3.5k sqft123 W Main Ave, Myerstown, PA 17067Sold
Nearby schools
GreatSchools rating
- NAJackson El SchoolGrades: K-2Distance: 1.3 mi
- 5/10Eastern Lebanon Co Middle SchoolGrades: 6-8Distance: 2.6 mi
- 6/10Eastern Lebanon Co Senior High SchoolGrades: 9-12Distance: 2.4 mi
Schools provided by the listing agent
- High: Eastern Lebanon County Senior
- District: Eastern Lebanon County
Source: Bright MLS. This data may not be complete. We recommend contacting the local school district to confirm school assignments for this home.
Get a cash offer in 3 minutes
Find out how much your home could sell for in as little as 3 minutes with a no-obligation cash offer.
Estimated market value
$370,700
Get a cash offer in 3 minutes
Find out how much your home could sell for in as little as 3 minutes with a no-obligation cash offer.
Estimated market value
$370,700
- Pennsylvania
- Lebanon County
- Myerstown
- 17067
- 116 W Washington Ave
Nearby cities
Nearby neighborhoods
Nearby zip codes
Other Myerstown Topics
