Skip main navigation
Sold for $799,000
  • $799,000

    116 W Wilde Ave, Villas, NJ 08251

    4beds
    2,154sqft
    Single Family Residence
    Built in 2026
    5,000 Square Feet Lot
    $819,300 Zestimate®
    $371/sqft
    $3,837 Estimated rent

    Home value

    $819,300

    Estimated sales range

    Not available

    $3,837/mo

    Zestimate® history
    Loading
    Loading...

    Owner options

    List your home for rent

    $3,837/mo

    Rent Zestimate®

    Find your next renter with Zillow Rental Manager. Plus, with online applications, you can quickly screen prospective tenants – for free.

    Learn more

    $3,837/mo

    Rent Zestimate®

    Refinance and save

    $5,006/mo

    Est. payment

    Refinancing to a lower rate could help reduce your monthly payments and save thousands over the life of the loan.

    See today's rates

    $5,006/mo

    Est. payment

    Explore your selling options

    Work with a Zillow partner agent

    Leverage their expertise and Zillow's premium Showcase listings to get your home seen by more buyers.

    Get started

    List with your own agent

    Get your home in front of millions of buyers by listing it on Zillow.

    Learn how to do it

    Sell it yourself

    Take full control of how buyers see your home on Zillow by listing For Sale by Owner (FSBO).

    List your home

    What's special

    Counter-depth french door refrigeratorCustom oak stairsSharp under-counter microwave drawerLow-maintenance exteriorCalacatta elysio quartz countertopsIntegrated led mirrors
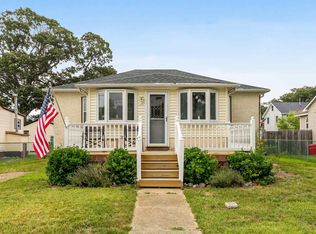
    Welcome to 116 W Wilde! This stunning new construction home delivers modern luxury in the heart of Villas, NJ, a location famous for having some of the absolute best sunsets in the state over the Delaware Bay. It is the perfect setting for those looking to sit back and unwind. Throughout the home, 9-foot ceilings on both the first and second floors create an expansive sense of volume, beautifully complemented by the rich textures of engineered white oak hardwood flooring and custom oak stairs. The layout is intelligently designed for flexibility, featuring a sought-after first-floor bedroom complete with its own full bathroom, an ideal setup for guests or those seeking single-level living options. The heart of the home is a gourmet chef’s kitchen where the vibe is right for any occasion. This space features striking Calacatta Elysio Quartz countertops, a deep stainless steel farmhouse sink, and a high-performance Frigidaire Gallery appliance suite. The slide-in gas range comes equipped with a specialized stone-baked pizza function, making those summer nights when the grill is full even more memorable. A Sharp under-counter microwave drawer and a counter-depth French door refrigerator ensure the space remains as functional as it is beautiful. Moving upstairs, you will find three additional bedrooms, including a spectacular primary suite designed as a true retreat. This master suite includes its own private balcony to enjoy the salt air, along with a massive bathroom featuring a 72-inch double vanity, integrated LED mirrors, and a custom walk-in shower with premium Moen fixtures. The other upstairs bedrooms provide ample space, ensuring that school is out and it's a sort of a buzz when friends and family come to visit the shore. For convenience, a dedicated laundry closet is equipped with high-capacity Whirlpool front-loading appliances. The exterior of the home is built to embrace the famous bay breeze. Relax on the classic concrete front porch or host sunset dinners on the 8x15 composite rear deck. As the air is cool and the sun is going down over the Delaware Bay, you will appreciate the durability of the concrete driveway and the low-maintenance exterior. The home’s mechanical systems are top-tier, featuring a 200-amp electrical service, a 50-gallon electric water heater, and a two-zone high-efficiency HVAC system for perfect climate control in every season. This is more than just a beach house; it is a sophisticated lifestyle statement where every detail has been handled with care.

    Zillow last checked:

    Listing updated:

    Listed by:

    Jason Ruffenach 484-429-4134,

    eXp REALTY

    Bought with:

    Chad deSatnick, 1109382

    deSatnick Real Estate LLC - Cape May

    Source: CMCAOR,MLS#: 260080MLS Logo

    Facts & features

    Interior

    Bedrooms & bathrooms
    • Bedrooms: 4
    • Bathrooms: 4
    • Full bathrooms: 3
    • Partial bathrooms: 1
    Rooms
    • Room types: Living Room, Dining Room, Kitchen
    Heating
    • Natural Gas, Forced Air, Zoned
    Cooling
    • Central Air, Zoned
    Appliances
    • Included: Electric Water Heater
    • Laundry: Laundry Closet
    Features
    • Walk-In Closet(s), Eat-in Kitchen
    • Flooring: Wood, Tile
    Interior area
    • Total structure area: 2,154
    • Total interior livable area: 2,154 sqft

    Property

    Parking
    • Total spaces: 4
    • Parking features: Concrete, 4 car parking
    • Has uncovered spaces: Yes
    Features
    • Levels: Two
    • Stories: 2
    • Patio & porch: Porch
    • Exterior features: See Remarks
    Lot
    • Size: 5,000 Square Feet
    • Dimensions: 50 x 100
    • Features: Interior Lot, Mainland
    Details
    • Parcel number: 050024600000002402

    Construction

    Type & style
    • Home type: SingleFamily
    • Property subtype: Single Family Residence
    Materials
    • Vinyl Siding
    Condition
    • New construction: Yes
    • Year built: 2026

    Utilities & green energy

    • Sewer: City
    • Water: City

    Community & HOA

    Community
    • Security: Fire Alarm
    Location
    • Region: Villas

    Financial & listing details

    • Price per square foot: $371/sqft
    • Tax assessed value: $80,000
    • Annual tax amount: $2,024
    • Date on market: 1/14/2026

    Price history

    DateEventPrice
    3/6/2026Sold$799,000-2.5%$371/sqft
    Source: CMCAOR #260080 Report a problem
    2/5/2026Pending sale$819,900$381/sqft
    Source: eXp Realty #NJCM2006614 Report a problem
    2/5/2026Contingent$819,900$381/sqft
    Source: eXp Realty #260080 Report a problem
    1/14/2026Listed for sale$819,900+228%$381/sqft
    Source: CMCAOR #260080 Report a problem
    10/4/2022Listing removed--
    Source: SJSRMLS #567150 Report a problem
    9/19/2022Listed for sale$250,000$116/sqft
    Source: SJSRMLS #567150 Report a problem

    Public tax history

    YearProperty taxesTax assessment
    2025$1,569 -20%$80,000 -20%
    2024$1,961 -26.1%$100,000 -24.9%
    2023$2,653 +6.4%$133,200
    2022$2,495 +1.7%$133,200
    2021$2,454 +2.4%$133,200
    2020$2,395 +2.3%$133,200
    2019$2,340 $133,200
    2018$2,340 +1.4%$133,200
    2017$2,308 +3.3%$133,200
    2016$2,235 +3.8%$133,200
    2015$2,154 -4%$133,200
    2014$2,243 +4.3%$133,200 -16.3%
    2012$2,151 +0.6%$159,200
    2011$2,138 -12.9%$159,200
    2010$2,455 +4.7%$159,200 -25.7%
    2009$2,345 +4.1%$214,200
    2008$2,253 -15%$214,200
    2007$2,651 $214,200 +140.7%
    2006-- $89,000
    2005-- $89,000
    2004$2,439 $89,000
    2003-- $89,000
    2002-- $89,000
    2001-- $89,000
    Find assessor info on the county website

    Neighborhood: 08251

    Nearby schools

    GreatSchools rating
    Get a cash offer in 3 minutes
    Find out how much your home could sell for in as little as 3 minutes with a no-obligation cash offer.
    Estimated market value
    $819,300
    Get a cash offer in 3 minutes
    Find out how much your home could sell for in as little as 3 minutes with a no-obligation cash offer.
    Estimated market value
    $819,300