Skip main navigation
Off market
  • $981,000

    116 Wagon Trail Way, Downingtown, PA 19335

    5beds
    3baths
    4,728sqft
    SingleFamily
    Built in 2002
    0.37 Acres Lot
    $981,000 Zestimate®
    $207/sqft
    $4,265 Estimated rent

    Home value

    $981,000

    $912,000 - $1.05M

    $4,265/mo

    Zestimate® history
    Loading
    Loading...

    Owner options

    List your home for rent

    $4,265/mo

    Rent Zestimate®

    Find your next renter with Zillow Rental Manager. Plus, with online applications, you can quickly screen prospective tenants – for free.

    Learn more

    $4,265/mo

    Rent Zestimate®

    Refinance and save

    $6,244/mo

    Est. payment

    Refinancing to a lower rate could help reduce your monthly payments and save thousands over the life of the loan.

    See today's rates

    $6,244/mo

    Est. payment

    Explore your selling options

    Work with a Zillow partner agent

    Leverage their expertise and Zillow's premium Showcase listings to get your home seen by more buyers.

    Get started

    List with your own agent

    Get your home in front of millions of buyers by listing it on Zillow.

    Learn how to do it

    Sell it yourself

    Take full control of how buyers see your home on Zillow by listing For Sale by Owner (FSBO).

    List your home

    What's special

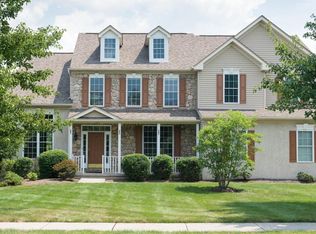
    For more info, photos & video tours go to: www.116WagonTrail.com! A covetable home AND location-designer styling PLUS 5 Bdrms...PLUS 3 Full Baths/1 Half...PLUS Walk-Out Finished Lower Level...PLUS beautiful yards backing to wooded open space! Downingtown East Schls! All the high-end enhancements you desire: volume ceilings; hardwoods; high-end lighting; millwork accents; wired for multi-media; extra wndws; front & back stairs. Formal DR w/huge bay wndw leads into the LR; Office/Study has frnch drs; FR w/cathedral ceiling & palladian wndws & mantled frplce; Mudrm w/basin sink leads into 2-Car Grge. NEW Ktchn w/Breakfast Rm has granite; sit-up island; tile bcksplsh; stainless steel applncs/gas cooking; large pantry; bonus cbnts & curios. Bumped-out Sunrm w/sliders Deck. Upstairs the Master Suite has raised ceiling; walk-in clst & second clst; Full Bath w/double sink vanity/tiled soaking tub/stall shower/skylights. Three more Bdrms & Hall Full Bath. Walk-Out Fnshd Lower Level is replete w/wndws and has Rec Rm; 5th Bedrm; Full Bath; Bonus Room w/sauna. Minutes to Rtes 113/30/100/202, more!

    This property is off market, which means it's not currently listed for sale or rent on Zillow. This may be different from what's available on other websites or public sources.

    Facts & features

    Interior

    Bedrooms & bathrooms
    • Bedrooms: 5
    • Bathrooms: 3.5
    Heating
    • Forced air, Gas
    Cooling
    • Central
    Appliances
    • Included: Dishwasher, Garbage disposal
    Features
    • Flooring: Tile, Other, Carpet, Hardwood
    • Has fireplace: Yes
    Interior area
    • Total interior livable area: 4,728 sqft

    Property

    Parking
    • Parking features: Garage - Attached
    Features
    • Exterior features: Stone, Stucco, Vinyl
    Lot
    • Size: 0.37 Acres
    Details
    • Parcel number: 330400713100

    Construction

    Type & style
    • Home type: SingleFamily
    Materials
    • Roof: Other
    Condition
    • Year built: 2002

    Community & neighborhood

    Location
    • Region: Downingtown

    HOA & financial

    HOA
    • Has HOA: Yes
    • HOA fee: $21 monthly

    Price history

    DateEventPrice
    1/1/2015Sold$538,000$114/sqft
    Source: Long & Foster Broker Feed #1003533830_100 Report a problem
    9/5/2013Sold$538,000$114/sqft
    Source: Public Record Report a problem
    6/28/2013Listed for sale$538,000+13%$114/sqft
    Source: Prudential Fox and Roach #6241331 Report a problem
    12/23/2003Sold$476,000+9.3%$101/sqft
    Source: Public Record Report a problem
    7/16/2002Sold$435,673$92/sqft
    Source: Public Record Report a problem

    Public tax history

    YearProperty taxesTax assessment
    2025$10,831 +2.6%$298,250
    2024$10,553 +3.4%$298,250
    2023$10,209 +3%$298,250
    2022$9,911 +2.6%$298,250
    2021$9,662 +191.4%$298,250
    2020$3,316 -64.9%$298,250
    2019$9,446 +0%$298,250 +0%
    2018$9,443 +10041.8%$298,160 +1.4%
    2017$93 -98.9%$293,990
    2016$8,820 $293,990
    2015$8,820 $293,990
    2014$8,820 $293,990
    2013-- $293,990
    2012-- $293,990
    2011-- $293,990
    2010-- $293,990 -21.2%
    2009-- $372,870
    2008-- $372,870
    2007-- $372,870
    2006-- $372,870 +5%
    2005-- $355,180
    2004-- $355,180
    2003-- $355,180 +731.8%
    2000-- $42,700

    Find assessor info on the county website

    Neighborhood: 19335

    Nearby schools

    GreatSchools rating
    Schools provided by the listing agent
    • Elementary: UWCHLAN HILL
    • Middle: LIONVILLE
    • High: DHS EAST
    • District: Downingtown

    Source: The MLS. This data may not be complete. We recommend contacting the local school district to confirm school assignments for this home.

    Get a cash offer in 3 minutes
    Find out how much your home could sell for in as little as 3 minutes with a no-obligation cash offer.
    Estimated market value
    $981,000
    Get a cash offer in 3 minutes
    Find out how much your home could sell for in as little as 3 minutes with a no-obligation cash offer.
    Estimated market value
    $981,000