Welcome to this well-maintained end-unit townhouse in desirable Green Brook Township, offering comfort, space, and versatile living across multiple levels.This multi-floor unit features 2 generously sized bedrooms, 2 full bathrooms, and 1 half bath. The layout includes a bright and functional kitchen complete with a pantry and a separate dining area, ideal for both everyday living and entertaining.The fully finished basement provides additional living space that can be used as a home office, recreation room, or flexible bonus area to suit your needs.Enjoy the convenience of an attached oversized one-car garage equipped with a garage door opener. Exterior features include a private deck, curbs, sidewalks, storm doors, and energy-efficient thermal windows and doors.Residents benefit from excellent community amenities, including an outdoor pool, playground, and tennis courts.Don't miss this opportunity schedule your private showing today and see all that this inviting home has to offer!
Under contract
$499,000
116 Wallace Ct, Green Brook Twp., NJ 08812
2beds
--sqft
Townhouse
Built in 2001
0.41 Acres Lot
$508,700 Zestimate®
$--/sqft
$484/mo HOA
What's special
Bright and functional kitchenFully finished basementSeparate dining areaPrivate deckStorm doors
- 82 days |
- 33 |
- 0 |
Zillow last checked:
Listing updated:
Listed by:
Daniel Montano 908-209-4355,
Signature Realty Nj
Source: GSMLS,MLS#: 4024474
Facts & features
Interior
Bedrooms & bathrooms
- Bedrooms: 2
- Bathrooms: 3
- Full bathrooms: 2
- 1/2 bathrooms: 1
Bedroom 1
- Level: Second
Bedroom 2
- Level: Second
Dining room
- Features: Formal Dining Room
- Level: First
Family room
- Level: Ground
Kitchen
- Features: Pantry, Separate Dining Area
- Level: First
Living room
- Level: First
Heating
- 1 Unit, Forced Air, Natural Gas
Cooling
- 1 Unit, Ceiling Fan(s), Central Air
Appliances
- Included: Carbon Monoxide Detector, Dishwasher, Disposal, Dryer, Microwave, Range/Oven-Gas, Self Cleaning Oven, Washer, Gas Water Heater
- Laundry: Level 2
Features
- Family Room
- Flooring: Carpet, Tile, Wood
- Doors: Storm Door(s)
- Windows: Thermal Windows/Doors
- Basement: Yes,Finished,Full
- Has fireplace: No
- Common walls with other units/homes: End Unit,Townhouse-End Unit
Property
Parking
- Total spaces: 1
- Parking features: 1 Car Width, Additional Parking, Attached Garage, Garage Door Opener, Oversized
- Attached garage spaces: 1
- Uncovered spaces: 1
Features
- Levels: Multi Floor Unit
- Patio & porch: Deck
- Exterior features: Curbs, Sidewalk
- Has private pool: Yes
- Pool features: Outdoor Pool, Association
Lot
- Size: 0.41 Acres
- Dimensions: 0.4132
- Features: Wooded
Details
- Parcel number: 2709000950000007160000C0701
- Zoning description: Townhouse
Construction
Type & style
- Home type: Townhouse
- Property subtype: Townhouse
- Attached to another structure: Yes
Materials
- Vinyl Siding
- Roof: Asphalt Shingle
Condition
- Year built: 2001
Utilities & green energy
- Gas: Gas-Natural
- Sewer: Public Sewer
- Water: Public
- Utilities for property: Natural Gas Connected, Cable Available, Garbage Included
Community & HOA
Community
- Features: Playground, Tennis Court(s)
- Security: Carbon Monoxide Detector
- Subdivision: Mountainview
HOA
- Has HOA: Yes
- Services included: Maintenance-Common Area, See Remarks, Snow Removal, Trash
- HOA fee: $484 monthly
Location
- Region: Green Brook
Financial & listing details
- Tax assessed value: $452,000
- Annual tax amount: $9,938
- Date on market: 4/30/2026
- Ownership type: Fee Simple
Estimated market value
$508,700
$483,000 - $534,000
$3,757/mo
Price history
| Date | Event | Price |
|---|---|---|
| 5/15/2026 | Pending sale | $499,000 |
Source:  GSMLS #4024474 Report a problem GSMLS #4024474 Report a problem | ||
| 4/30/2026 | Listed for sale | $499,000+6.7% |
Source: GSMLS #4024474 Report a problem | ||
| 6/30/2023 | Sold | $467,500+10% |
Source: GSMLS #3842862 Report a problem | ||
| 5/22/2023 | Pending sale | $425,000 |
Source: GSMLS #3842862 Report a problem | ||
| 5/13/2023 | Listed for sale | $425,000+12.4% |
Source: GSMLS #3842862 Report a problem | ||
| 9/6/2007 | Sold | $378,000+30.9% |
Source: Public Record Report a problem | ||
| 4/1/2002 | Sold | $288,670 |
Source: Public Record Report a problem | ||
Public tax history
| Year | Property taxes | Tax assessment |
|---|---|---|
| 2025 | $10,355 +9.7% | $467,700 +9.7% |
| 2024 | $9,438 | $426,300 |
Find assessor info on the county website
Monthly payment
Est. payment
Payment breakdown
Explore the cost of this home by adjusting the details. Changes won't be saved.Climate risks
Neighborhood: 08812
Nearby schools
GreatSchools rating
- 6/10Irene E Feldkirchner Elementary SchoolGrades: PK-4Distance: 2.1 mi
- 6/10Green Brook Middle SchoolGrades: 5-8Distance: 2.8 mi
Schools provided by the listing agent
- Elementary: Irene Feld
- Middle: Greenbrook
- High: Greenbrook
Source: GSMLS. This data may not be complete. We recommend contacting the local school district to confirm school assignments for this home.
- $380,000-- bd-- ba1.3k sqft114 Wallace Ct #700, Green Brook, NJ 08812Off Market
- $483,600-- bd-- ba-- sqft114 Wallace Ct, Green Brook, NJ 08812Off Market
- $532,6002 bd3 ba1.7k sqft118 Wallace Ct, Green Brook, NJ 08812Off Market
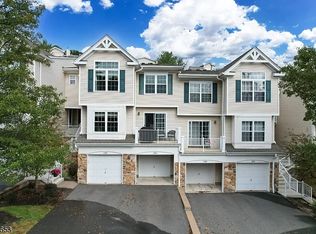
- $543,0003 bd3 ba-- sqft105 Wallace Ct, Green Brook, NJ 08812Sold

- $386,100-- bd-- ba1.2k sqft120 Wallace Ct #701, Green Brook, NJ 08812Off Market
- $636,800-- bd-- ba-- sqft120 Wallace Ct, Green Brook, NJ 08812Off Market
- $380,0002 bd2 ba1.3k sqft122 Wallace Ct #700, Green Brook, NJ 08812Off Market
- $594,500-- bd-- ba-- sqft122 Wallace Ct, Green Brook, NJ 08812Off Market
A local agent can set up tours, give advice and negotiate with sellers.
A local lender can help you make sure your offer is ready when you are.
Similar homes
- $489,0002 bd3 ba1.5k sqft138 Sunnyvale Ct, Franklin Twp., NJ 08873For Sale
 MLS ID #4039444, Alfredo Cortes, Keller Williams Cornerstone. GSMLS
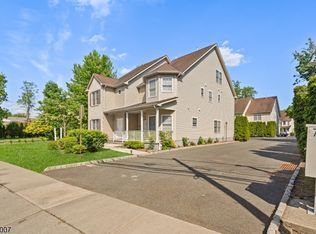
 - $499,9004 bd3 ba1.7k sqft708 E Front St #2, Plainfield City, NJ 07062For Sale
 MLS ID #4028980, Darlene Schror, Redfin Corporation. GSMLS
 - $499,9002 bd3 ba1.5k sqft29 Brook St, Franklin Twp., NJ 08873For Sale
 MLS ID #4037879, Min Tang, Realmart Realty. GSMLS
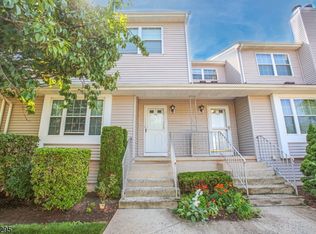
 - $539,0003 bd3 ba1.8k sqft194 Driscoll Ct, Franklin Twp., NJ 08873For Sale
 MLS ID #4037845, Ziqi Li, Coldwell Banker Realty. GSMLS
 - $539,9992 bd3 ba-- sqft47 Encampment Drive, Bedminster Twp., NJ 07921For SaleMLS ID #4041650, Peter J. Cagnassola, Bedminster Hills Realty. GSMLS
- $649,9994 bd2 ba-- sqft1 Edgar Ave, Green Brook Twp., NJ 08812For SaleMLS ID #4028943, Aaron P. Collins, Re/Max Classic Group. GSMLS
- $450,0002 bd3 ba-- sqft91 Cherrywood Dr, Franklin Twp., NJ 08873For SaleMLS ID #4039614, Lisa Brown, Coldwell Banker Realty. GSMLS
- $549,0002 bd3 ba-- sqft118 Donato Cir, Scotch Plains Twp., NJ 07076For SaleMLS ID #4041372, Kelly Ju, Realmart Realty. GSMLS
- $529,0002 bd2 ba-- sqft13G Kensington Rd BLDG 13 #G, Chatham Twp., NJ 07928For SaleMLS ID #4039514, Simon Westfall-kwong, Exp Realty, Llc. GSMLS
- $529,0002 bd3 ba-- sqft179 Northfield Rd, Bridgewater Twp., NJ 08807For SaleMLS ID #4030914, Nickole Bonner, Corcoran Sawyer Smith. GSMLS
- $484,0002 bd3 ba1.4k sqft903 Springhouse Dr, Readington Twp., NJ 08889For SaleMLS ID #4041590, Sharon Lee Dzierzawiec, Coldwell Banker Realty. GSMLS
- $469,0002 bd3 ba1.4k sqft26 Driftwood Dr, Franklin Twp., NJ 08873For SaleMLS ID #4029708, Hesham Hamdam, Realty Empire, Llc. GSMLS
- $469,0002 bd3 ba-- sqft107 Bayberry Dr, Franklin Twp., NJ 08873For SaleMLS ID #4034422, Yousuf Syed, Exp Realty, Llc. GSMLS
- $448,8882 bd3 ba-- sqft39 Canterbury Cir, Franklin Twp., NJ 08873For SaleMLS ID #4030796, Edward P Nugent Iii, Red Door Real Estate. GSMLS
- $440,0002 bd3 ba1.4k sqft93 Driftwood Dr., Franklin Twp., NJ 08873For SaleMLS ID #4036897, John Russell Yarnell, Coldwell Banker Realty. GSMLS
- $450,0002 bd2 ba-- sqft1201 Conrad Way, Franklin Twp., NJ 08873For SaleMLS ID #4039826, Dahlia Wong, Coldwell Banker Realty. GSMLS
- $509,9992 bd2 ba-- sqft8 Bentley Court, Bedminster Twp., NJ 07921For SaleMLS ID #4038455, Peter J. Cagnassola, Bedminster Hills Realty. GSMLS
- $498,0003 bd1 ba-- sqft33 Culver St, Somerville Boro, NJ 08876For SaleMLS ID #4039320, Michele Klug, Keller Williams Towne Square Real. GSMLS
- $509,9002 bd3 ba-- sqft408 Donato Cir #408, Scotch Plains Twp., NJ 07076For SaleMLS ID #4038145, Russell Williams, Bhhs Fox & Roach. GSMLS
- $485,0002 bd3 ba1.1k sqft44 Morgan Court, Bedminster Twp., NJ 07921For SaleMLS ID #4030663, Christina Duncan, Exp Realty, Llc. GSMLS
