Skip main navigation
    House for rent
  • $3,300/mo

    Fees may apply

    116 Walnut Hill Ln, Havertown, PA 19083

    3beds
    1,624sqft

    Price may not include required fees and charges. Learn more|

    Singlefamily
    Available now
    Cats, dogs OK
    Central air, electric
    Driveway parking
    Natural gas, forced air, fireplace
    Contact manager for more details about this home.

    What's special

    Stylishly renovated hall bathroomConvenient first-floor bedroomGas heatBeautifully updated kitchenElegant granite countertopsFormal dining roomCentral air conditioning
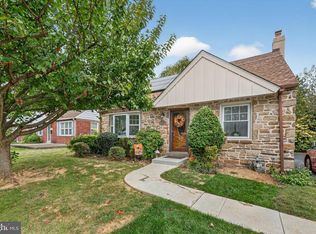
    Welcome to 116 Walnut Hill Lane, a charming cape cod situated in the desirable Westgate Hills neighborhood of Haverford Township. Picture yourself enjoying your mornings with a cup of coffee on the lovely front patio. Inside, you'll find a spacious living room that seamlessly connects to a formal dining room. The dining room then opens into a beautifully updated kitchen, featuring white shaker cabinets and elegant granite countertops. A standout feature of this home is the convenient first-floor bedroom, which includes a newly renovated full bathroom. The second floor offers two additional bedrooms and another stylishly renovated hall bathroom. The finished basement provides valuable extra living space, ideal for a home office, entertaining, or a playroom. The home also features central air conditioning for warm summers and gas heat for cooler weather. Outside, you'll discover a fully fenced backyard, offering privacy and ample space for outdoor activities. The property also offers easy access to West Chester Pike and Route 476, and is within walking distance of public transportation. Showings start on June 18, 2026
    20 days
    |
    --
    |
    --
    |

    Zillow last checked:

    Listing updated:

    Travel times

    Let’s turn your rent into credit progress

    Build credit history with every on-time payment and get credit for the payment you’re already making.

    Facts & features

    Interior

    Bedrooms & bathrooms
    • Bedrooms: 3
    • Bathrooms: 2
    • Full bathrooms: 2
    Heating
    • Natural Gas, Forced Air, Fireplace
    Cooling
    • Central Air, Electric
    Features
    • Has basement: Yes
    • Has fireplace: Yes
    Interior area
    • Total interior livable area: 1,624 sqft

    Property

    Parking
    • Parking features: Driveway
    • Details: Contact manager
    Features
    • Exterior features: Contact manager
    • Pool features: Contact manager
    Details
    • Parcel number: 22090249700

    Construction

    Type & style
    • Home type: SingleFamily
    • Architectural style: CapeCod
    • Property subtype: SingleFamily
    Condition
    • Year built: 1950

    Community & HOA

    Location
    • Region: Havertown

    Financial & listing details

    • Lease term: Contact For Details

    Price history

    DateEventPrice
    6/18/2026Listed for rent$3,300$2/sqft
    Source: Bright MLS #PADE2117474 Report a problem
    6/6/2025Listing removed$3,300$2/sqft
    Source: Bright MLS #PADE2091652 Report a problem
    5/29/2025Listed for rent$3,300$2/sqft
    Source: Bright MLS #PADE2091652 Report a problem
    3/13/2019Sold$315,000-3%$194/sqft
    Source: Public Record Report a problem
    2/6/2019Pending sale$324,900$200/sqft
    Source: Keller Williams Real Estate #PADE368784 Report a problem
    1/27/2019Listed for sale$324,900+37.7%$200/sqft
    Source: KW Real Estate-Media #PADE368784 Report a problem
    11/23/2010Sold$236,000-7.4%$145/sqft
    Source: Public Record Report a problem
    9/21/2010Price change$254,900-7.3%$157/sqft
    Source: Keller Williams Main Line Realty #5764312 Report a problem
    8/29/2010Listed for sale$274,900$169/sqft
    Source: Keller Williams Main Line Realty #5764312 Report a problem

    Neighborhood: 19083

    Nearby schools

    GreatSchools rating