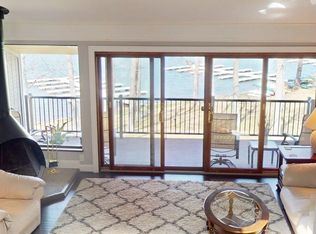
Rare opportunity to own at Deep Creek Lake's most enjoyable and desirable condominium spot, Four Hooppole Spot. Located on the southern end of the lake, including prime lake frontage, a private beach and beautiful views and sunsets, Four Hooppole South is certainly a one of a kind living experience. Unit F5 offers a great setting and is situated close to the dock area where your assigned dock slip is found. The unit offers a covered porch overlooking the lake, an expanded lower deck area and an entrance porch area that is large enough for an outdoor eating space. Featuring a spacious great room with a great lake view, fireplace, cathedral ceiling, wood flooring and skylight, there is plenty of room to relax and take it all in. A family room/den offers additional living space and can even serve as a 4th bedroom,. The kitchen dining areas offer wood flooring, stainless steel appliances and a granite counter top.
Sold for $792,500
$792,500
116 Wanderer Ln, Oakland, MD 21550
3beds
1,440sqft
Townhouse
Built in 1975
-- sqft lot
$792,600 Zestimate®
$550/sqft
$1,758 Estimated rent
Home value
$792,600
$721,000 - $872,000
$1,758/mo
Zestimate® history
Owner options
List your home for rent
$1,758/mo
Rent Zestimate®
Find your next renter with Zillow Rental Manager. Plus, with online applications, you can quickly screen prospective tenants – for free.
$1,758/mo
Rent Zestimate®
Refinance and save
$5,142/mo
Est. payment
Refinancing to a lower rate could help reduce your monthly payments and save thousands over the life of the loan.
$5,142/mo
Est. payment
Explore your selling options
Work with a Zillow partner agent
Leverage their expertise and Zillow's premium Showcase listings to get your home seen by more buyers.
Get startedList with your own agent
Get your home in front of millions of buyers by listing it on Zillow.
Learn how to do itSell it yourself
Take full control of how buyers see your home on Zillow by listing For Sale by Owner (FSBO).
List your homeWhat's special
Private beachPrime lake frontageBeautiful views and sunsetsCathedral ceilingStainless steel appliancesWood flooringGranite countertop
Zillow last checked:
Listing updated:
Listed by:
Bill Weissgerber 301-387-4141,
Railey Realty, Inc.
Bought with:
Sean Sober, 655228
Taylor-Made Deep Creek Real Estate, LLC
Source: Bright MLS,MLS#: MDGA2012536
Facts & features
Interior
Bedrooms & bathrooms
- Bedrooms: 3
- Bathrooms: 2
- Full bathrooms: 2
Rooms
- Room types: Living Room, Dining Room, Bedroom 2, Bedroom 3, Kitchen, Family Room, Bedroom 1
Bedroom 1
- Features: Cathedral/Vaulted Ceiling, Ceiling Fan(s)
- Level: Upper
- Area: 100 Square Feet
- Dimensions: 10 X 10
Bedroom 2
- Level: Lower
- Area: 120 Square Feet
- Dimensions: 12 X 10
Bedroom 3
- Level: Lower
- Area: 90 Square Feet
- Dimensions: 9 X 10
Dining room
- Level: Main
- Area: 110 Square Feet
- Dimensions: 11 X 10
Family room
- Features: Cathedral/Vaulted Ceiling
- Level: Upper
- Area: 100 Square Feet
- Dimensions: 10 X 10
Kitchen
- Level: Main
- Area: 135 Square Feet
- Dimensions: 9 X 15
Living room
- Features: Balcony Access, Cathedral/Vaulted Ceiling, Skylight(s), Ceiling Fan(s)
- Level: Main
- Area: 360 Square Feet
- Dimensions: 18 X 20
Heating
- Wall Unit, Electric
Cooling
- Ductless, Electric
Appliances
- Included: Microwave, Dishwasher, Refrigerator, Oven/Range - Electric, Stainless Steel Appliance(s), Washer/Dryer Stacked, Electric Water Heater
- Laundry: Lower Level
Features
- Ceiling Fan(s), Combination Kitchen/Dining, Open Floorplan, Recessed Lighting
- Flooring: Luxury Vinyl
- Doors: Insulated
- Windows: Energy Efficient, Insulated Windows, Low Emissivity Windows, Skylight(s)
- Basement: Connecting Stairway,Finished
- Number of fireplaces: 1
Interior area
- Total structure area: 1,440
- Total interior livable area: 1,440 sqft
- Finished area above ground: 1,440
- Finished area below ground: 0
Property
Parking
- Total spaces: 2
- Parking features: Unassigned, Paved, Parking Lot
Accessibility
- Accessibility features: Other
Features
- Levels: Three
- Stories: 3
- Patio & porch: Deck, Porch
- Exterior features: Private Beach, Tennis Court(s)
- Pool features: None
- Has view: Yes
- View description: Lake
- Has water view: Yes
- Water view: Lake
- Waterfront features: Private Dock Site, Lake, Boat - Powered, Canoe/Kayak, Fishing Allowed, Private Access, Swimming Allowed, Waterski/Wakeboard, Limited hours of Personal Watercraft Operation (PWC)
- Body of water: Deep Creek Lake
- Frontage type: Road Frontage
- Frontage length: Water Frontage Ft: 1000
Lot
- Features: Wooded, Premium, Landscaped
Details
- Additional structures: Above Grade, Below Grade
- Parcel number: 1218027836
- Zoning: R
- Zoning description: Residential Only
- Special conditions: Standard
Construction
Type & style
- Home type: Townhouse
- Architectural style: Villa
- Property subtype: Townhouse
Materials
- Cedar
- Foundation: Block, Slab
- Roof: Asphalt
Condition
- Very Good
- New construction: No
- Year built: 1975
- Major remodel year: 2017
Details
- Builder name: Devlin
Utilities & green energy
- Sewer: Community Septic Tank
- Water: Community
- Utilities for property: Other, Cable
Community & HOA
Community
- Condo and coop fee: $645 monthly
- Subdivision: Four Hooppole
HOA
- Has HOA: No
- Amenities included: Lake, Water/Lake Privileges, Tennis Court(s), Pier/Dock, Boat Dock/Slip, Cable TV
- Services included: All Ground Fee, Common Area Maintenance, Maintenance Structure, Management, Pier/Dock Maintenance, Reserve Funds, Road Maintenance, Snow Removal, Trash
- HOA name: Four Hooppole Council Of Unit Owners
Location
- Region: Oakland
Financial & listing details
- Price per square foot: $550/sqft
- Tax assessed value: $660,000
- Annual tax amount: $7,471
- Date on market: 8/8/2026
- Listing agreement: Exclusive Right To Sell
- Listing terms: Cash,Conventional
- Inclusions: Appliances
- Ownership: Condominium
- Road surface type: Paved
Price history
| Date | Event | Price |
|---|---|---|
| 9/18/2026 | Sold | $792,500+0.4%$550/sqft |
Source:  Bright MLS #MDGA2012536 Report a problem Bright MLS #MDGA2012536 Report a problem | ||
| 8/13/2026 | Contingent | $789,000$548/sqft |
Source: Bright MLS #MDGA2012536 Report a problem | ||
| 8/8/2026 | Listed for sale | $789,000$548/sqft |
Source: Bright MLS #MDGA2012536 Report a problem | ||
Public tax history
Tax history is unavailable.
Neighborhood: 21550
Nearby homes
- $792,5003 bd2 ba1.4k sqft116 Wanderer Ln #F5, Oakland, MD 21550Sold
- $756,600-- bd2 ba1.4k sqft118 Wanderer Ln UNIT F-4, Oakland, MD 21550Off Market
- $758,500-- bd2 ba1.4k sqft114 Wanderer Ln UNIT F-6, Oakland, MD 21550Off Market
- $766,900-- bd-- ba-- sqft120 Wanderer Ln UNIT F-3, Oakland, MD 21550Off Market
- $798,6003 bd2 ba1.4k sqft112 Wanderer Ln UNIT F-7, Oakland, MD 21550Off Market
- $727,6004 bd2 ba1.4k sqft122 Wanderer Ln UNIT F-2, Oakland, MD 21550Off Market
- $694,0003 bd2 ba1.4k sqft110 Wanderer Ln UNIT F-8, Oakland, MD 21550Off Market
- $727,5004 bd2 ba1.4k sqft124 Wanderer Ln UNIT F-1, Oakland, MD 21550Off Market
Nearby schools
GreatSchools rating
- 3/10Broad Ford Elementary SchoolGrades: PK-6Distance: 6.3 mi
- 6/10Southern Garrett High SchoolGrades: 7-12Distance: 7.2 mi
Schools provided by the listing agent
- Elementary: Broadford
- Middle: Southern Middle
- High: Southern Garrett High
- District: Garrett County Public Schools
Source: Bright MLS. This data may not be complete. We recommend contacting the local school district to confirm school assignments for this home.


Get pre-qualified for a loan
At Zillow Home Loans, we can pre-qualify you in as little as 5 minutes with no impact to your credit score.An equal housing lender. NMLS #10287.
- Maryland
- Garrett County
- Oakland
- 21550
- 116 Wanderer Ln
