116 Water Garden Drive blends timeless elegance with everyday function on a beautifully landscaped 0.352-acre lot. This 4-bedroom home features 2 full baths, 2 half baths, and a thoughtfully designed layout filled with warm character and modern updates. The main living area boasts wood-beamed ceilings, a floor-to-ceiling stone fireplace, and seamless flow into the chef’s kitchen—complete with richly stained cabinetry, granite countertops, and an expansive island ideal for entertaining. The primary suite impresses with a tray ceiling, peaceful backyard views, and a luxurious bath offering dual vanities, a soaking tub, and separate shower. Upstairs, a spacious game room offers flexibility for play or retreat. Outdoor living shines with a covered patio, outdoor fireplace, and a sparkling pool and spa—enhanced by a new natural gas heater (2024). Additional updates include a new roof (2022) and HVAC coil replacement (March 2025). A rare find that truly checks every box.
Sold
Price Unknown
116 Water Garden Dr, Waxahachie, TX 75165
4beds
2,737sqft
Single Family Residence
Built in 2015
0.35 Acres Lot
$594,800 Zestimate®
$--/sqft
$4,152 Estimated rent
Home value
$594,800
$547,000 - $648,000
$4,152/mo
Zestimate® history
Owner options
List your home for rent
$4,152/mo
Rent Zestimate®
Find your next renter with Zillow Rental Manager. Plus, with online applications, you can quickly screen prospective tenants – for free.
$4,152/mo
Rent Zestimate®
Refinance and save
$696/mo
Est. payment
Refinancing to a lower rate could help reduce your monthly payments and save thousands over the life of the loan.
$696/mo
Est. payment
Explore your selling options
Work with a Zillow partner agent
Leverage their expertise and Zillow's premium Showcase listings to get your home seen by more buyers.
Get startedList with your own agent
Get your home in front of millions of buyers by listing it on Zillow.
Learn how to do itSell it yourself
Take full control of how buyers see your home on Zillow by listing For Sale by Owner (FSBO).
List your homeWhat's special
Sparkling pool and spaFloor-to-ceiling stone fireplacePeaceful backyard viewsGranite countertopsCovered patioTray ceilingOutdoor fireplace
Zillow last checked:
Listing updated:
Listed by:
Leslie Majors 0521444 972-905-6333,
Legacy Realty Group 972-905-6333
Bought with:
Maiya Bangurah
Lanee Scott Realtors, LLC
Source: NTREIS,MLS#: 20961415
Facts & features
Interior
Bedrooms & bathrooms
- Bedrooms: 4
- Bathrooms: 4
- Full bathrooms: 2
- 1/2 bathrooms: 2
Primary bedroom
- Level: First
- Dimensions: 16 x 16
Bedroom
- Level: First
- Dimensions: 11 x 11
Bedroom
- Level: First
- Dimensions: 11 x 11
Bedroom
- Level: First
- Dimensions: 11 x 12
Primary bathroom
- Level: First
- Dimensions: 0 x 0
Dining room
- Level: First
- Dimensions: 12 x 15
Game room
- Level: Second
- Dimensions: 17 x 14
Half bath
- Level: First
- Dimensions: 0 x 0
Kitchen
- Level: First
- Dimensions: 10 x 15
Living room
- Level: First
- Dimensions: 19 x 21
Utility room
- Level: First
- Dimensions: 5 x 9
Heating
- Central, Electric
Cooling
- Central Air, Electric
Appliances
- Included: Electric Cooktop, Electric Oven, Microwave
- Laundry: In Hall
Features
- Decorative/Designer Lighting Fixtures, Kitchen Island, Open Floorplan, Cable TV
- Flooring: Carpet, Tile, Wood
- Has basement: No
- Number of fireplaces: 2
- Fireplace features: Decorative, Gas Starter, Living Room, Outside, Stone, Wood Burning
Interior area
- Total interior livable area: 2,737 sqft
Property
Parking
- Total spaces: 3
- Parking features: Garage, Garage Faces Side
- Attached garage spaces: 3
Features
- Levels: Two
- Stories: 2
- Patio & porch: Rear Porch, Patio, Covered
- Exterior features: Garden
- Pool features: Heated, In Ground, Pool, Pool/Spa Combo
- Fencing: Brick,Wood
Lot
- Size: 0.35 Acres
- Features: Back Yard, Lawn, Landscaped, Many Trees
Details
- Additional structures: Pergola
- Parcel number: 240598
Construction
Type & style
- Home type: SingleFamily
- Architectural style: Traditional,Detached
- Property subtype: Single Family Residence
Materials
- Brick, Rock, Stone
- Foundation: Slab
- Roof: Composition
Condition
- Year built: 2015
Utilities & green energy
- Sewer: Public Sewer
- Water: Public
- Utilities for property: Sewer Available, Water Available, Cable Available
Community & HOA
Community
- Features: Fenced Yard, Gated
- Security: Prewired, Security System
- Subdivision: Estates Of Garden Valley
HOA
- Has HOA: Yes
- Services included: Association Management
- HOA fee: $696 annually
- HOA name: Estates of Garden Valley
- HOA phone: 214-399-7710
Location
- Region: Waxahachie
Financial & listing details
- Tax assessed value: $659,730
- Annual tax amount: $11,457
- Date on market: 6/6/2025
- Cumulative days on market: 84 days
- Listing terms: Cash,Conventional,FHA,VA Loan
- Exclusions: Drapes in office.
Price history
| Date | Event | Price |
|---|---|---|
| 8/29/2025 | Sold | -- |
Source: NTREIS #20961415 Report a problem | ||
| 7/29/2025 | Contingent | $610,000$223/sqft |
Source: NTREIS #20961415 Report a problem | ||
| 7/8/2025 | Price change | $610,000-3.2%$223/sqft |
Source: NTREIS #20961415 Report a problem | ||
| 6/6/2025 | Listed for sale | $630,000$230/sqft |
Source: NTREIS #20961415 Report a problem | ||
Public tax history
| Year | Property taxes | Tax assessment |
|---|---|---|
| 2025 | $10,667 +5.3% | $614,140 +10% |
| 2024 | $10,133 +10.3% | $558,309 +10% |
| 2023 | $9,191 -6.6% | $507,554 +10.1% |
| 2022 | $9,838 | $460,999 +10% |
| 2021 | -- | $419,090 -0.2% |
| 2020 | -- | $419,780 -7.3% |
| 2019 | $10,907 +10.9% | $452,870 +6.4% |
| 2018 | $9,833 | $425,700 +9.2% |
| 2017 | $9,833 +14.9% | $389,870 +15.1% |
| 2016 | $8,561 +1205.3% | $338,840 +929.9% |
| 2015 | $656 | $32,900 +26.5% |
| 2014 | $656 | $26,000 +18.2% |
| 2013 | -- | $22,000 +56.8% |
| 2012 | -- | $14,030 |
| 2011 | -- | $14,030 -15.4% |
| 2010 | -- | $16,580 |
| 2009 | -- | $16,580 -15% |
| 2008 | -- | $19,500 |
Find assessor info on the county website
Neighborhood: Garden Valley
Nearby homes
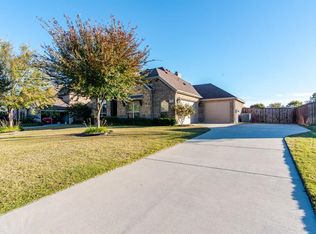
- $508,8004 bd3 ba2.9k sqft114 Water Garden Dr, Waxahachie, TX 75165Off Market
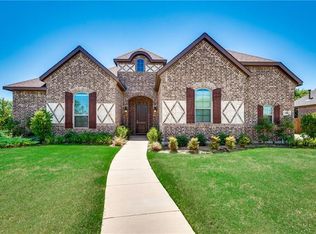
- $549,6004 bd3 ba2.7k sqft118 Water Garden Dr, Waxahachie, TX 75165Off Market

- $453,6004 bd4 ba3.1k sqft113 Undisclosed Address, Waxahachie, TX 75165Off Market

- $553,7004 bd3 ba2.5k sqft120 Water Garden Dr, Waxahachie, TX 75165Off Market
- $1,500-- bd-- ba-- sqftWater Garden Dr, Waxahachie, TX 75165Off Market
- $239,430-- bd-- ba-- sqft117 Water Garden Dr, Waxahachie, TX 75165Off Market
- $239,430-- bd-- ba-- sqft117 Water Garden Dr, Waxahachie, TX 75165Off Market
- $--4 bd4 ba3.3k sqft117 Water Garden Dr, Waxahachie, TX 75165Sold
Nearby schools
GreatSchools rating
- 6/10Margaret L Felty Elementary SchoolGrades: K-5Distance: 0.6 mi
- 5/10Robbie E Howard Junior High SchoolGrades: 6-8Distance: 1 mi
- 5/10Waxahachie High SchoolGrades: 9-12Distance: 4.7 mi
Schools provided by the listing agent
- Elementary: Margaret Felty
- High: Waxahachie
- District: Waxahachie ISD
Source: NTREIS. This data may not be complete. We recommend contacting the local school district to confirm school assignments for this home.
Get a cash offer in 3 minutes
Find out how much your home could sell for in as little as 3 minutes with a no-obligation cash offer.
Estimated market value
$594,800
Get a cash offer in 3 minutes
Find out how much your home could sell for in as little as 3 minutes with a no-obligation cash offer.
Estimated market value
$594,800
- Texas
- Ellis County
- Waxahachie
- 75165
- Garden Valley
- 116 Water Garden Dr
