Skip main navigation
Sold for $220,000
  • $220,000

    116 Waterloo Ct, Winchester, VA 22602

    3beds
    1,320sqft
    Manufactured Home
    Built in 1983
    1.78 Acres Lot
    $220,200 Zestimate®
    $167/sqft
    $-- Estimated rent

    Home value

    $220,200

    $207,000 - $236,000

    Not available

    Zestimate® history
    Loading
    Loading...

    Owner options

    List your home for rent

    Find your next renter with Zillow Rental Manager. Plus, with online applications, you can quickly screen prospective tenants – for free.

    Learn more
    Refinance and save

    $1,341/mo

    Est. payment

    Refinancing to a lower rate could help reduce your monthly payments and save thousands over the life of the loan.

    See today's rates

    $1,341/mo

    Est. payment

    Explore your selling options

    Work with a Zillow partner agent

    Leverage their expertise and Zillow's premium Showcase listings to get your home seen by more buyers.

    Get started

    List with your own agent

    Get your home in front of millions of buyers by listing it on Zillow.

    Learn how to do it

    Sell it yourself

    Take full control of how buyers see your home on Zillow by listing For Sale by Owner (FSBO).

    List your home

    What's special

    Level topographyOpen lawnAdditional storage shedPeaceful atmospherePicturesque settingMature treesWalk-in closet
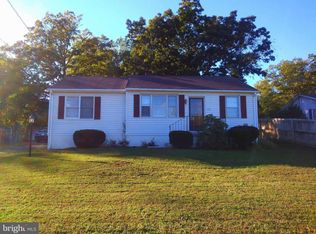
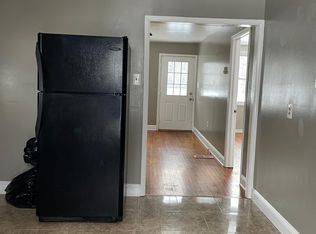
    Offer Deadline Monday August 10,2026 by 5 PM **Unlimited Potential on 1.78 Unrestricted Acres!** If you've been searching for a home on acreage that's just minutes from town, offering mature trees, level topography, and no HOA, your search ends here. Situated on 1.78 beautiful, unrestricted acres, this well-maintained 3-bedroom, 2-bath manufactured home provides the perfect opportunity to add your own personal style while enjoying comfortable, move-in-ready living. The home features central heating and air conditioning, a spacious kitchen with ample cabinet and counter space, and includes a washer and dryer. The generously sized primary suite offers a walk-in closet and a private ensuite bath with a walk-in shower. Two additional bedrooms share a full hall bath with a tub/shower combination. A separate mudroom/laundry room with its own rear entrance is a practical feature, especially for those who enjoy gardening, outdoor projects, or simply making the most of nearly two acres of land. Major updates include a roof replaced within the past five years and a recently installed water softener system, providing added peace of mind. As you enter the property, you'll find a charming garage/barn with electricity, offering endless possibilities as a workshop, hobby space, equipment storage, or additional garage. An additional storage shed provides even more room for tools and outdoor equipment. The true highlight of this property is the picturesque setting. Mature trees, open lawn, and a peaceful atmosphere create the perfect balance of privacy and usable outdoor space without feeling isolated. Conveniently located on the east side of I-81 and less than one mile from Route 50, this property offers an ideal location for commuters while remaining close to shopping, dining, and everyday conveniences. Whether you're looking for your first home, a place to expand, or an investment with incredible potential, this property is ready for your vision.

    Zillow last checked:

    Listing updated:

    Listed by:

    Nadeem Helfer 540-379-3164,

    Samson Properties

    Bought with:

    Nadeem Helfer, 0225229156

    Samson Properties

    Source: Bright MLS,MLS#: VAFV2043936MLS Logo

    Facts & features

    Interior

    Bedrooms & bathrooms
    • Bedrooms: 3
    • Bathrooms: 2
    • Full bathrooms: 2
    • Main level bathrooms: 2
    • Main level bedrooms: 3
    Basement
    • Area: 0
    Heating
    • Forced Air, Heat Pump, Electric
    Cooling
    • Central Air, Electric
    Appliances
    • Included: Disposal, Dryer, Extra Refrigerator/Freezer, Freezer, Ice Maker, Oven/Range - Electric, Refrigerator, Washer, Water Heater, Water Conditioner - Owned, Electric Water Heater
    • Laundry: Main Level, Has Laundry
    Features
    • Bathroom - Tub Shower, Bathroom - Walk-In Shower, Entry Level Bedroom, Open Floorplan, Primary Bath(s)
    • Has basement: No
    • Has fireplace: No
    Interior area
    • Total structure area: 1,320
    • Total interior livable area: 1,320 sqft
    • Finished area above ground: 1,320
    • Finished area below ground: 0

    Property

    Parking
    • Total spaces: 7
    • Parking features: Storage, Crushed Stone, Free, Private, Driveway, Detached, Off Street
    • Garage spaces: 1
    • Uncovered spaces: 6
    Accessibility
    • Accessibility features: None
    Features
    • Levels: One
    • Stories: 1
    • Pool features: None
    Lot
    • Size: 1.78 Acres
    • Features: Backs to Trees, Front Yard, Level, Private
    Details
    • Additional structures: Above Grade, Below Grade, Outbuilding
    • Parcel number: 65A124
    • Zoning: RA
    • Special conditions: Standard

    Construction

    Type & style
    • Home type: MobileManufactured
    • Architectural style: Ranch/Rambler
    • Property subtype: Manufactured Home
    Materials
    • Vinyl Siding
    • Roof: Architectural Shingle
    Condition
    • Average
    • New construction: No
    • Year built: 1983

    Utilities & green energy

    • Sewer: Private Septic Tank
    • Water: Well
    • Utilities for property: Above Ground

    Community & HOA

    Community
    • Subdivision: None Available
    HOA
    • Has HOA: No
    Location
    • Region: Winchester

    Financial & listing details

    • Price per square foot: $167/sqft
    • Tax assessed value: $231,000
    • Annual tax amount: $1,109
    • Date on market: 8/7/2026
    • Listing agreement: Exclusive Right To Sell
    • Listing terms: Cash,Conventional
    • Inclusions: Shed, Freezer, Water Softener System, Refrigerator, Range
    • Ownership: Fee Simple
    • Body type: Double Wide

    Price history

    DateEventPrice
    8/21/2026Sold$220,000-2.2%$167/sqft
    Source: Bright MLS #VAFV2043936 Report a problem
    8/11/2026Pending sale$225,000$170/sqft
    Source: Bright MLS #VAFV2043936 Report a problem
    8/7/2026Listed for sale$225,000$170/sqft
    Source: Bright MLS #VAFV2043936 Report a problem

    Public tax history

    YearProperty taxesTax assessment
    2025-- $231,000 +61.5%
    2024$729 $143,000
    2023$729 -12%$143,000 +5.3%
    2022$828 $135,800
    2021-- $135,800 -0.4%
    2020-- $136,400
    2019$1,664 +340.7%$136,400 +10.2%
    2018$378 +12.6%$123,800
    2017$335 $123,800 +10.7%
    2016$335 +1.2%$111,800
    2015$331 $111,800 -0.9%
    2014$331 $112,800
    2013-- $112,800 -0.4%
    2012-- $113,300
    2011-- $113,300 +2.2%
    2010-- $110,900
    2009-- $110,900 -3.4%
    2008-- $114,800
    2007-- $114,800
    2006-- $114,800
    2005-- $114,800 +96.9%
    2003-- $58,300
    2002-- $58,300
    2001-- $58,300
    Find assessor info on the county website

    Neighborhood: 22602

    Nearby schools

    GreatSchools rating
    Schools provided by the listing agent
    • Elementary: Armel
    • Middle: Admiral Richard E. Byrd
    • High: Millbrook
    • District: Frederick County Public Schools

    Source: Bright MLS. This data may not be complete. We recommend contacting the local school district to confirm school assignments for this home.

    Get a cash offer in 3 minutes
    Find out how much your home could sell for in as little as 3 minutes with a no-obligation cash offer.
    Estimated market value
    $220,200
    Get a cash offer in 3 minutes
    Find out how much your home could sell for in as little as 3 minutes with a no-obligation cash offer.
    Estimated market value
    $220,200