Skip main navigation
Closed
  • $345,000

    116 Waterside Dr, Maumelle, AR 72113

    4beds
    2,254sqft
    Single Family Residence
    Built in 2003
    7,840.8 Square Feet Lot
    $359,900 Zestimate®
    $153/sqft
    $2,657 Estimated rent

    Home value

    $359,900

    $342,000 - $378,000

    $2,657/mo

    Zestimate® history
    Loading
    Loading...

    Owner options

    List your home for rent

    $2,657/mo

    Rent Zestimate®

    Find your next renter with Zillow Rental Manager. Plus, with online applications, you can quickly screen prospective tenants – for free.

    Learn more

    $2,657/mo

    Rent Zestimate®

    Refinance and save

    $1,689/mo

    Est. payment

    Refinancing to a lower rate could help reduce your monthly payments and save thousands over the life of the loan.

    See today's rates

    $1,689/mo

    Est. payment

    Explore your selling options

    Work with a Zillow partner agent

    Leverage their expertise and Zillow's premium Showcase listings to get your home seen by more buyers.

    Get started

    List with your own agent

    Get your home in front of millions of buyers by listing it on Zillow.

    Learn how to do it

    Sell it yourself

    Take full control of how buyers see your home on Zillow by listing For Sale by Owner (FSBO).

    List your home

    What's special

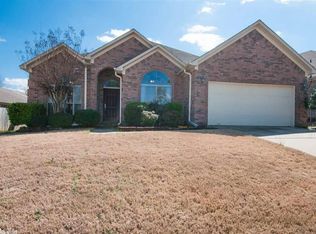
    Drop Dead Gorgeous House From The Curb To The Backyard Fence. Located in the well Established Waterside Addition. 2254 SF, 4 Bedrooms and 3 Full Bathrooms. 1 Bedroom / Full Bath Upstairs. Main Level Split Floor Plan 3 Bedrooms and 2 Full Bathrooms. Granite Countertops. Engineered Hand Scraped Hardwood Floors. Tile and Carpet Flooring. 9ft Ceilings, 10ft Trey Ceilings. Abundance of Crown Molding. Various Decorative Shelves. Neutral Colors. Very Well Built, Maintained and Updated. 2023 Roof, Gas Hot Water Tank 5 yrs. HVAC 5 yrs Condensing Unit. Furnace Original and Maintenance Records with Middleton Heat and Air Company. Rain Bird Sprinkler System. Security System. Fireplace Gas Logs. Stainless Steel Kitchen Appliances 5 yrs. Upstairs Floored Attic. HVAC and Hot Water Heater Located Upstairs. Brick Archway Along Front Porch With Black Wrought Iron Rails. Back Deck Veranda is White Metal. Extra Landscaping All Around. Agents See Remarks.

    Zillow last checked:

    Listing updated:

    Listed by:

    Vicki L Biggs 501-804-8980,

    Crye-Leike REALTORS Maumelle

    Bought with:

    Whitney McLellan, AR

    McLellan & Associates Real Estate Group

    Source: CARMLS,MLS#: 24018839MLS Logo

    Facts & features

    Interior

    Bedrooms & bathrooms
    • Bedrooms: 4
    • Bathrooms: 3
    • Full bathrooms: 3
    Dining room
    • Features: Separate Dining Room, Eat-in Kitchen, Breakfast Bar
    Heating
    • Natural Gas
    Cooling
    • Electric
    Appliances
    • Included: Double Oven, Microwave, Surface Range, Dishwasher, Disposal, Oven, Convection Oven, Gas Water Heater
    • Laundry: Washer Hookup, Electric Dryer Hookup, Laundry Room
    Features
    • Walk-In Closet(s), Ceiling Fan(s), Walk-in Shower, Breakfast Bar, Granite Counters, Sheet Rock, Tray Ceiling(s), Primary Bedroom/Main Lv, Primary Bedroom Apart, 3 Bedrooms Same Level
    • Flooring: Carpet, Wood, Tile
    • Doors: Insulated Doors
    • Windows: Window Treatments, Insulated Windows
    • Basement: None
    • Attic: Floored,Finished
    • Has fireplace: Yes
    • Fireplace features: Factory Built, Gas Starter, Glass Doors
    Interior area
    • Total structure area: 2,254
    • Total interior livable area: 2,254 sqft

    Property

    Parking
    • Total spaces: 2
    • Parking features: Garage, Two Car
    • Has garage: Yes
    Features
    • Levels: One and One Half
    • Patio & porch: Patio, Porch
    • Exterior features: Rain Gutters
    • Fencing: Full,Wood
    Lot
    • Size: 7,840 sqft
    • Features: Sloped, Cleared, Subdivided, Sloped Up, Lawn Sprinkler
    Details
    • Parcel number: 42M0250814900

    Construction

    Type & style
    • Home type: SingleFamily
    • Architectural style: Traditional
    • Property subtype: Single Family Residence
    Materials
    • Brick, Metal/Vinyl Siding
    • Foundation: Slab/Crawl Combination
    • Roof: Shingle
    Condition
    • New construction: No
    • Year built: 2003

    Utilities & green energy

    • Electric: Elec-Municipal (+Entergy)
    • Gas: Gas-Natural
    • Sewer: Public Sewer
    • Water: Public
    • Utilities for property: Natural Gas Connected
    Green energy
    • Energy efficient items: Doors

    Community & neighborhood

    Security
    • Security features: Smoke Detector(s)
    Community
    • Community features: Pool, Tennis Court(s), Playground, Picnic Area, No Fee, Golf, Fitness/Bike Trail, Senior Community
    Senior living
    • Senior community: Yes
    Location
    • Region: Maumelle
    • Subdivision: WATERSIDE ADDN

    HOA & financial

    HOA
    • Has HOA: No

    Other

    Other facts
    • Listing terms: VA Loan,FHA,Conventional,Cash
    • Road surface type: Paved

    Price history

    DateEventPrice
    7/1/2024Sold$345,000+0.6%$153/sqft
    Source: CARMLS #24018839 Report a problem
    6/5/2024Contingent$343,000$152/sqft
    Source: CARMLS #24018839 Report a problem
    5/30/2024Listed for sale$343,000+42.9%$152/sqft
    Source: CARMLS #24018839 Report a problem
    8/23/2010Listing removed$240,000+4.8%$106/sqft
    Source: Visual Tour #10238265 Report a problem
    12/22/2009Sold$229,000-4.6%$102/sqft
    Source: Public Record Report a problem
    10/20/2009Listed for sale$240,000-0.4%$106/sqft
    Source: Visual Tour #10238265 Report a problem
    6/29/2006Sold$241,000+7.6%$107/sqft
    Source: Public Record Report a problem
    8/19/2003Sold$224,000$99/sqft
    Source: Public Record Report a problem

    Public tax history

    YearProperty taxesTax assessment
    2024$2,229 +2%$48,470 +4.6%
    2023$2,185 +3.3%$46,360 +4.8%
    2022$2,116 -7%$44,250 +5%
    2021$2,276 $42,140
    2020$2,276 $42,140
    2019$2,276 -1.1%$42,140
    2018$2,301 $42,140
    2017$2,301 $42,140 -4.6%
    2016$2,301 -16.2%$44,160 +1.2%
    2015$2,744 +9.1%$43,624 +9.1%
    2014$2,515 +4.8%$39,984 +4.8%
    2013$2,401 $38,164 -13.6%
    2012-- $44,160 +21.5%
    2011-- $36,344
    2010-- $36,344
    2009-- $36,344 -7%
    2008-- $39,080
    2007-- $39,080 +26.3%
    2005-- $30,940
    2004-- $30,940 +690.5%
    2003-- $3,914
    2002-- $3,914
    2001-- $3,914

    Find assessor info on the county website

    Neighborhood: 72113

    Nearby schools

    GreatSchools rating
    Schools provided by the listing agent
    • Elementary: Maumelle
    • Middle: Maumelle
    • High: Maumelle

    Source: CARMLS. This data may not be complete. We recommend contacting the local school district to confirm school assignments for this home.

    Get pre-qualified for a loan
    At Zillow Home Loans, we can pre-qualify you in as little as 5 minutes with no impact to your credit score.

    An equal housing lender. NMLS #10287.

    Sell for more on Zillow
    Get a Zillow Showcase℠ listing at no additional cost and you could sell for .
    $359,900
    2% more
    +$7,198
    With Zillow Showcase(estimated)
    $367,098