Skip main navigation
Closed
  • $250,000

    116 Weaver Ct, Johnstown, PA 15905

    3beds
    2,024sqft
    Single Family Residence
    Built in 1920
    9,583 Square Feet Lot
    $269,200 Zestimate®
    $124/sqft
    $1,720 Estimated rent

    Home value

    $269,200

    Estimated sales range

    Not available

    $1,720/mo

    Zestimate® history
    Loading
    Loading...

    Owner options

    List your home for rent

    $1,720/mo

    Rent Zestimate®

    Find your next renter with Zillow Rental Manager. Plus, with online applications, you can quickly screen prospective tenants – for free.

    Learn more

    $1,720/mo

    Rent Zestimate®

    Refinance and save

    $1,717/mo

    Est. payment

    Refinancing to a lower rate could help reduce your monthly payments and save thousands over the life of the loan.

    See today's rates

    $1,717/mo

    Est. payment

    Explore your selling options

    Work with a Zillow partner agent

    Leverage their expertise and Zillow's premium Showcase listings to get your home seen by more buyers.

    Get started

    List with your own agent

    Get your home in front of millions of buyers by listing it on Zillow.

    Learn how to do it

    Sell it yourself

    Take full control of how buyers see your home on Zillow by listing For Sale by Owner (FSBO).

    List your home

    What's special

    New roofNew guttersNew doorsReplaced outletsCorner lotLot of natural light
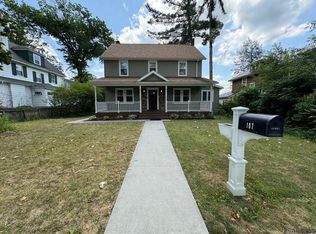
    This incredible home in Westmont School District, appears to be right out of a storybook. This incredible property has hit the market just in time for the holidays! This 3 bedroom 2.5 bath home on corner lot has many updates throughout such as a new roof(replaced plywood sheeting), rebuilt front porch with new concrete, the shake shingles above garage were replaced along with the boards underneath, new gutters, new hot water heater, removed visible knob and tube, replaced outlets in living room and several light fixtures, and new doors on garage man door and basement. The first floor has a half bath, kitchen, dining, living room, full bath, sunroom, and foyer. There's lot of natural light throughout! Must see!

    Zillow last checked:

    Listing updated:

    Listed by:

    Jessica Marie Mastri,

    RE/MAX RESULTS ALTOONA

    Bought with:

    Dennis Unger, RS270125

    RE/MAX TEAM, REALTORS

    Source: CSMLS,MLS#: 96035819MLS Logo

    Facts & features

    Interior

    Bedrooms & bathrooms
    • Bedrooms: 3
    • Bathrooms: 3
    • Full bathrooms: 2
    • 1/2 bathrooms: 1
    Rooms
    • Room types: Furnace Room, Dining Room, Sunroom
    Bedroom 1
    • Level: Second
    • Area: 71.9
    • Dimensions: 9.92 x 7.25
    Bedroom 2
    • Level: Second
    • Area: 157.21
    • Dimensions: 12.83 x 12.25
    Bedroom 3
    • Description: Fireplace
    • Level: Second
    • Area: 341.25
    • Dimensions: 22.75 x 15
    Bathroom 1
    • Level: First
    • Area: 57.26
    • Dimensions: 8.08 x 7.08
    Bathroom 2
    • Level: First
    • Area: 15.09
    • Dimensions: 4.42 x 3.42
    Bathroom 4
    • Level: Second
    • Area: 56.81
    • Dimensions: 6.75 x 8.42
    Dining room
    • Level: First
    • Area: 173.25
    • Dimensions: 12.83 x 13.5
    Kitchen
    • Level: First
    • Area: 102.01
    • Dimensions: 9.42 x 10.83
    Living room
    • Description: Fireplace
    • Level: First
    • Area: 345
    • Dimensions: 23 x 15
    Heating
    • Hot Water
    Cooling
    • None
    Appliances
    • Included: Range, Refrigerator
    • Laundry: Mud Room
    Features
    • Entrance Foyer
    • Flooring: Hardwood
    • Doors: French Doors
    • Windows: Bay Window(s), Other-See Comments
    • Basement: Full,Walk-Out Access
    • Attic: Walk-up
    • Number of fireplaces: 2
    • Fireplace features: Wood Burning
    Interior area
    • Total structure area: 2,024
    • Total interior livable area: 2,024 sqft
    • Finished area above ground: 2,024
    • Finished area below ground: 0

    Property

    Parking
    • Total spaces: 1
    • Parking features: See Remarks, Attached, Asphalt
    • Attached garage spaces: 1
    • Has uncovered spaces: Yes
    Features
    • Levels: Two
    • Patio & porch: Covered, Patio
    • Pool features: None
    Lot
    • Size: 9,583 Square Feet
    • Dimensions: 75 x 130
    • Features: Corner Lot
    Details
    • Parcel number: 055030506
    • Zoning description: Residential

    Construction

    Type & style
    • Home type: SingleFamily
    • Architectural style: Two Story
    • Property subtype: Single Family Residence
    Materials
    • Shake Siding, Other
    • Roof: Shingle
    Condition
    • Year built: 1920

    Utilities & green energy

    • Sewer: Public Sewer
    • Water: Public
    • Utilities for property: Natural Gas Connected

    Community & HOA

    Location
    • Region: Johnstown

    Financial & listing details

    • Price per square foot: $124/sqft
    • Tax assessed value: $24,360
    • Annual tax amount: $3,384
    • Date on market: 12/7/2024
    • Inclusions: Stove Refrigerator
    • Exclusions: Personal Belongings

    Price history

    DateEventPrice
    4/25/2025Sold$250,000-7.4%$124/sqft
    Source: CSMLS #96035819 Report a problem
    3/6/2025Pending sale$269,900$133/sqft
    Source: CSMLS #96035819 Report a problem
    12/7/2024Listed for sale$269,900+349.8%$133/sqft
    Source: CSMLS #96035819 Report a problem
    8/1/1978Sold$60,000$30/sqft
    Source: Agent Provided Report a problem

    Public tax history

    YearProperty taxesTax assessment
    2025$3,385 $24,360
    2024$3,385 +0.2%$24,360
    2023$3,379 +0.4%$24,360
    2022$3,367 +0.4%$24,360
    2021$3,354 +2.2%$24,360
    2020$3,281 +12.5%$24,360
    2019$2,916 $24,360
    2018$2,916 +252.1%$24,360
    2017$828 -1.4%$24,360
    2016$840 +16.9%$24,360
    2015$719 $24,360
    2014$719 $24,360
    2013-- $24,360
    2012-- $24,360
    2011-- $24,360
    2010-- $24,360
    2009-- $24,360
    2008$883 +9%$24,360
    2007$810 $24,360
    2006-- $24,360
    2005-- $24,360 +100%
    2004-- $12,180
    2003-- $12,180
    2002-- $12,180
    2000-- $12,180
    Find assessor info on the county website

    Neighborhood: 15905

    Nearby schools

    GreatSchools rating
    Schools provided by the listing agent
    • District: Westmont Hilltop

    Source: CSMLS. This data may not be complete. We recommend contacting the local school district to confirm school assignments for this home.

    Get pre-qualified for a loan
    At Zillow Home Loans, we can pre-qualify you in as little as 5 minutes with no impact to your credit score.

    An equal housing lender. NMLS #10287.