Skip main navigation
Closed
  • $335,000

    116 Wedgewood Dr, Parkersburg, WV 26104

    4beds
    3,064sqft
    Single Family Residence
    Built in 1979
    0.6 Acres Lot
    $359,800 Zestimate®
    $109/sqft
    $2,914 Estimated rent

    Home value

    $359,800

    $342,000 - $378,000

    $2,914/mo

    Zestimate® history
    Loading
    Loading...

    Owner options

    List your home for rent

    $2,914/mo

    Rent Zestimate®

    Find your next renter with Zillow Rental Manager. Plus, with online applications, you can quickly screen prospective tenants – for free.

    Learn more

    $2,914/mo

    Rent Zestimate®

    Refinance and save

    $2,106/mo

    Est. payment

    Refinancing to a lower rate could help reduce your monthly payments and save thousands over the life of the loan.

    See today's rates

    $2,106/mo

    Est. payment

    Explore your selling options

    Work with a Zillow partner agent

    Leverage their expertise and Zillow's premium Showcase listings to get your home seen by more buyers.

    Get started

    List with your own agent

    Get your home in front of millions of buyers by listing it on Zillow.

    Learn how to do it

    Sell it yourself

    Take full control of how buyers see your home on Zillow by listing For Sale by Owner (FSBO).

    List your home

    What's special

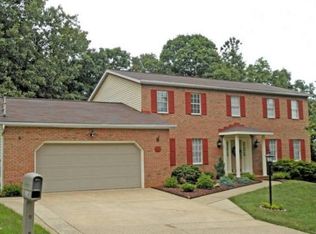
    Welcome to this well maintained beautiful home! This amazing 4/5 bedroom and 2Full/2 half bath home has an abundance of space with over 3,000 sq. ft of finished living space for all of your needs! The home features many updates throughout to include but not limited to, newer windows, hot water tank, HVAC, flooring, and paint. You walk in the double front door to notice a large foyer space. To the right you find a large family room, opening up into the formal dinning space with room for all of your family dinners, parties and holiday needs. Next you will notice the spacious eat in kitchen, with updated stainless steel appliances and updated counter tops. Off the eat in kitchen you will find another large living room/den offering sliding doors leading to a peaceful screened in porch perfect for either reading a book, morning coffee or enjoying those nice summer evenings! Off the Den is also a half bath to finish out the main level. Oh and you can’t forget the large oversized garage for your vehicles and other storage needs. Making your way back inside and upstairs you will find 3 large bedrooms and a full bath with extra large double vanity! Down the hall you will also find a conveniently located upstairs laundry room which could also be converted back into a bedroom if needed as it does feature a closet space as well. Lastly be ready to be wowed by the exceptional sized primary bedroom featuring a walk in closet as well as a great sized en suite. But wait, there’s more!! Make your way back downstairs to the partially finished full basement where you will notice another half bath as well as a rec room/family room or game room which also has a walkout lower patio space. The other half of the basement could be finished to include an additional laundry room/bedroom or used as storage. The backyard you will notice has a nice space for a fire pit and a partially wooded lot.

    Zillow last checked:

    Listing updated:

    Listed by:

    Ryan Henry 304-343-7653realestatecentralwv@gmail.com,

    Better Homes and Gardens Real Estate Central

    Bought with:

    Angela J Robinson, 30477

    EXIT Riverbend Realty

    Source: MLS Now,MLS#: 5055000MLS LogoOriginating MLS: Other/Unspecificed

    Facts & features

    Interior

    Bedrooms & bathrooms
    • Bedrooms: 4
    • Bathrooms: 4
    • Full bathrooms: 2
    • 1/2 bathrooms: 2
    • Main level bathrooms: 1
    Heating
    • Forced Air, Gas
    Cooling
    • Central Air
    Appliances
    • Included: Dryer, Dishwasher, Disposal, Microwave, Range, Refrigerator, Washer
    • Laundry: Laundry Room, Multiple Locations, Upper Level
    Features
    • Walk-In Closet(s)
    • Basement: Full,Partially Finished,Walk-Out Access
    • Number of fireplaces: 1
    • Fireplace features: Den
    Interior area
    • Total structure area: 3,064
    • Total interior livable area: 3,064 sqft
    • Finished area above ground: 3,064

    Property

    Parking
    • Total spaces: 2
    • Parking features: Garage, Garage Door Opener, Off Street
    • Garage spaces: 2
    Features
    • Levels: Three Or More
    • Stories: 3
    • Patio & porch: Rear Porch, Covered, Front Porch, Screened
    • Pool features: Community
    • Fencing: None
    Lot
    • Size: 0.6 Acres
    • Features: Dead End, Gentle Sloping
    Details
    • Additional structures: None
    • Parcel number: 141402090000

    Construction

    Type & style
    • Home type: SingleFamily
    • Architectural style: Colonial,Traditional
    • Property subtype: Single Family Residence
    Materials
    • Vinyl Siding
    • Foundation: Block
    • Roof: Shingle
    Condition
    • Year built: 1979

    Utilities & green energy

    • Sewer: Public Sewer
    • Water: Public
    Green energy
    • Energy efficient items: HVAC, Thermostat, Windows

    Community & HOA

    Community
    • Features: Common Grounds/Area, Fishing, Park, Pool
    • Security: Smoke Detector(s)
    • Subdivision: North Hills Estates
    HOA
    • Has HOA: Yes
    • Services included: Common Area Maintenance, Recreation Facilities, Snow Removal
    • HOA fee: $500 annually
    • HOA name: North Hills Sub Division
    Location
    • Region: Parkersburg

    Financial & listing details

    • Price per square foot: $109/sqft
    • Tax assessed value: $273,400
    • Annual tax amount: $1,972
    • Date on market: 7/19/2024
    • Cumulative days on market: 52 days

    Price history

    DateEventPrice
    9/18/2024Sold$335,000-4%$109/sqft
    Source: MLS Now #5055000 Report a problem
    9/9/2024Pending sale$349,000$114/sqft
    Source: MLS Now #5055000 Report a problem
    8/13/2024Contingent$349,000$114/sqft
    Source: MLS Now #5055000 Report a problem
    7/19/2024Listed for sale$349,000+24.6%$114/sqft
    Source: MLS Now #5055000 Report a problem
    4/8/2022Sold$280,000-3.4%$91/sqft
    Source: MLS Now #4353900 Report a problem
    3/29/2022Pending sale$289,900$95/sqft
    Source: MLS Now #4353900 Report a problem
    3/14/2022Contingent$289,900$95/sqft
    Source: MLS Now #4353900 Report a problem
    3/8/2022Listed for sale$289,900+21.6%$95/sqft
    Source: MLS Now #4353900 Report a problem
    9/7/2018Sold$238,500+2.8%$78/sqft
    Source: Public Record Report a problem
    9/5/2018Pending sale$232,000$76/sqft
    Source: BHHS Real Estate Center #4008148 Report a problem
    5/14/2018Listed for sale$232,000$76/sqft
    Source: Owner Report a problem

    Public tax history

    YearProperty taxesTax assessment
    2025$2,346 +5.6%$164,040 +5.4%
    2024$2,222 +12.7%$155,700 +6.5%
    2023$1,972 +11.1%$146,160 +11.5%
    2022$1,775 $131,100 +3.4%
    2021-- $126,780 +2.4%
    2020-- $123,780 +17%
    2019$1,419 +0.3%$105,840 +2.4%
    2018$1,415 $103,320 +2.1%
    2017$1,415 +12.6%$101,160 +4%
    2016$1,256 +1.4%$97,260 +1.1%
    2015$1,239 +2.8%$96,240 +2.8%
    2014$1,204 +4.3%$93,660 +1.5%
    2013$1,155 $92,280 +1.9%
    2012$1,155 -0.7%$90,600 -1%
    2011$1,163 +1.2%$91,560 +1%
    2010$1,149 -0.2%$90,660 +0.7%
    2009$1,151 +1%$90,060 +1.5%
    2008$1,140 +0.7%$88,740 -0.1%
    2007$1,132 -0.2%$88,800 +1%
    2006$1,134 -8%$87,900 -7.5%
    2005$1,232 $94,980 +2.7%
    2004-- $92,460 +1.1%
    2003-- $91,440 -4.7%
    2002-- $95,940
    2001-- $95,940
    Find assessor info on the county website

    Neighborhood: 26104

    Nearby schools

    GreatSchools rating
    Schools provided by the listing agent
    • District: Wood-Parkersburg HS

    Source: MLS Now. This data may not be complete. We recommend contacting the local school district to confirm school assignments for this home.

    Get pre-qualified for a loan
    At Zillow Home Loans, we can pre-qualify you in as little as 5 minutes with no impact to your credit score.

    An equal housing lender. NMLS #10287.