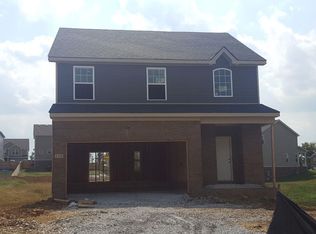
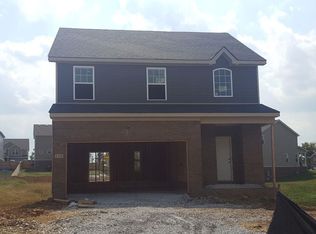
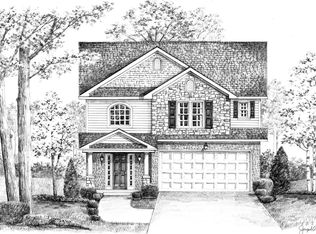
Mid Summer Special on walkout basement lot!! Elizabeth Plan by Urban Groupe Homes is a 4 bedroom, 2.5 bath home with 9 foot ceilings throughout the first floor. Main level features two story foyer, formal dining room, Great room open to kitchen with glazed cabinetry, laundry room and 1/2 bath. Upper level features a luxurious master suite with tray ceiling, sitting area and large walk in closet, master bath includes his and her sinks. Three additional bedrooms, all with walk-in closets, complete this level. Other amenities include executive height vanities in all bathrooms, 9 foot ceilings on first floor, rod iron spindles on staircase, stainless steel appliance package that includes smooth top range, dishwasher, disposal, 2 car attached garage with openers and remotes, patio and deck. Come visit our model home at 132 Schneider Blvd! Brokered And Advertised By: The Urban Groupe Listing Agent: Jeremy Mash
This property is not currently displayed as for sale or rent on Zillow. This may be different from what's on other websites or public sources.