Skip main navigation
Closed
  • $412,500

    116 Wesley Dr, Peotone, IL 60468

    3beds
    2,200sqft
    Single Family Residence
    Built in 2024
    0.27 Acres Lot
    $443,800 Zestimate®
    $188/sqft
    $2,888 Estimated rent

    Home value

    $443,800

    $422,000 - $466,000

    $2,888/mo

    Zestimate® history
    Loading
    Loading...

    Owner options

    List your home for rent

    $2,888/mo

    Rent Zestimate®

    Find your next renter with Zillow Rental Manager. Plus, with online applications, you can quickly screen prospective tenants – for free.

    Learn more

    $2,888/mo

    Rent Zestimate®

    Refinance and save

    $3,049/mo

    Est. payment

    Refinancing to a lower rate could help reduce your monthly payments and save thousands over the life of the loan.

    See today's rates

    $3,049/mo

    Est. payment

    Explore your selling options

    Work with a Zillow partner agent

    Leverage their expertise and Zillow's premium Showcase listings to get your home seen by more buyers.

    Get started

    List with your own agent

    Get your home in front of millions of buyers by listing it on Zillow.

    Learn how to do it

    Sell it yourself

    Take full control of how buyers see your home on Zillow by listing For Sale by Owner (FSBO).

    List your home

    What's special

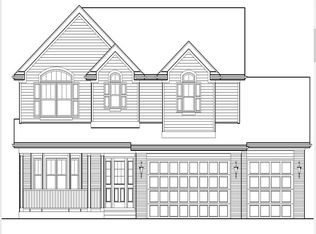
    **This newly constructed ranch-style home offers an inviting blend of modern convenience and spacious comfort. Featuring three well-appointed bedrooms and two full bathrooms, this elegant residence is the epitome of suburban living. The home boasts a large, unfinished basement, presenting endless possibilities for customization and expansion tailored to your personal needs or desires. A standout feature of this property is its gourmet kitchen, equipped with the latest stainless steel appliances, making it a chef's dream. Whether you're preparing daily meals or hosting dinner parties, this kitchen can handle it all with ease and sophistication. The new wood flooring throughout adds a warm, inviting ambiance, beautifully complementing the home's contemporary design. The two-car garage ensures ample space for vehicles and storage, adding to the practicality of this residence. Meanwhile, the dedicated front office space offers the perfect solution for remote work or study, providing a quiet and comfortable area to focus. Ideal for families, professionals, or anyone seeking a blend of style and functionality, this ranch home is not just a living space but a statement of luxury and comfort, ready to welcome its new owners. Landscaping will be included!!! This impeccable property is now available for sale! Inviting you to make it your own personal haven!**

    Zillow last checked:

    Listing updated:

    Listing courtesy of:

    Jaime Birks 888-524-9405,

    eXp Realty

    Bought with:

    DaisyLou Castillo

    Better Homes & Gardens Real Estate

    Source: MRED as distributed by MLS GRID,MLS#: 12033435MLS Logo

    Facts & features

    Interior

    Bedrooms & bathrooms
    • Bedrooms: 3
    • Bathrooms: 2
    • Full bathrooms: 2
    Primary bedroom
    • Features: Flooring (Carpet), Bathroom (Full)
    • Level: Main
    • Area: 224 Square Feet
    • Dimensions: 16X14
    Bedroom 2
    • Features: Flooring (Carpet)
    • Level: Main
    • Area: 195 Square Feet
    • Dimensions: 15X13
    Bedroom 3
    • Features: Flooring (Carpet)
    • Level: Main
    • Area: 156 Square Feet
    • Dimensions: 12X13
    Dining room
    • Features: Flooring (Hardwood)
    • Level: Main
    • Area: 140 Square Feet
    • Dimensions: 10X14
    Kitchen
    • Features: Flooring (Hardwood)
    • Level: Main
    • Area: 210 Square Feet
    • Dimensions: 14X15
    Laundry
    • Level: Main
    • Area: 72 Square Feet
    • Dimensions: 8X9
    Living room
    • Features: Flooring (Hardwood)
    • Level: Main
    • Area: 378 Square Feet
    • Dimensions: 18X21
    Heating
    • Natural Gas
    Cooling
    • Central Air
    Appliances
    • Laundry: Main Level
    Features
    • 1st Floor Bedroom, 1st Floor Full Bath, Open Floorplan
    • Flooring: Hardwood, Carpet
    • Basement: Unfinished,Full
    Interior area
    • Total structure area: 0
    • Total interior livable area: 2,200 sqft

    Property

    Parking
    • Total spaces: 2
    • Parking features: On Site, Attached, Garage
    • Attached garage spaces: 2
    Accessibility
    • Accessibility features: No Disability Access
    Features
    • Stories: 1
    Lot
    • Size: 0.27 Acres
    Details
    • Parcel number: 2021191040270000
    • Special conditions: None

    Construction

    Type & style
    • Home type: SingleFamily
    • Architectural style: Ranch
    • Property subtype: Single Family Residence
    Materials
    • Brick
    Condition
    • New Construction
    • New construction: Yes
    • Year built: 2024

    Utilities & green energy

    • Sewer: Public Sewer
    • Water: Public

    Community & neighborhood

    Location
    • Region: Peotone
    • Subdivision: Meyer Glen

    HOA & financial

    HOA
    • Has HOA: Yes
    • HOA fee: $75 annually
    • Services included: None

    Other

    Other facts
    • Listing terms: Cash
    • Ownership: Fee Simple

    Price history

    DateEventPrice
    8/16/2024Sold$412,500-3.8%$188/sqft
    Source: MRED as distributed by MLS GRID #12033435 Report a problem
    7/26/2024Pending sale$429,000$195/sqft
    Source: MRED as distributed by MLS GRID #12033435 Report a problem
    4/23/2024Listed for sale$429,000+972.5%$195/sqft
    Source: MRED as distributed by MLS GRID #12033435 Report a problem
    8/25/2022Listing removed--
    Source: MRED as distributed by MLS GRID #11198675 Report a problem
    8/30/2021Listed for sale$40,000$18/sqft
    Source: MRED as distributed by MLS GRID #11198675 Report a problem

    Public tax history

    Tax history is unavailable.

    Neighborhood: 60468

    Nearby schools

    GreatSchools rating
    Schools provided by the listing agent
    • District: 207U

    Source: MRED as distributed by MLS GRID. This data may not be complete. We recommend contacting the local school district to confirm school assignments for this home.

    Get pre-qualified for a loan
    At Zillow Home Loans, we can pre-qualify you in as little as 5 minutes with no impact to your credit score.

    An equal housing lender. NMLS #10287.