Skip main navigation
Sold
  • Price Unknown

    116 Western Justice, Boerne, TX 78006

    5beds
    4,730sqft
    Single Family Residence
    Built in 2025
    1.02 Acres Lot
    $1,213,600 Zestimate®
    $--/sqft
    $4,403 Estimated rent

    Home value

    $1,213,600

    $1.15M - $1.27M

    $4,403/mo

    Zestimate® history
    Loading
    Loading...

    Owner options

    List your home for rent

    $4,403/mo

    Rent Zestimate®

    Find your next renter with Zillow Rental Manager. Plus, with online applications, you can quickly screen prospective tenants – for free.

    Learn more

    $4,403/mo

    Rent Zestimate®

    Refinance and save

    $770/mo

    Est. payment

    Refinancing to a lower rate could help reduce your monthly payments and save thousands over the life of the loan.

    See today's rates

    $770/mo

    Est. payment

    Explore your selling options

    Work with a Zillow partner agent

    Leverage their expertise and Zillow's premium Showcase listings to get your home seen by more buyers.

    Get started

    List with your own agent

    Get your home in front of millions of buyers by listing it on Zillow.

    Learn how to do it

    Sell it yourself

    Take full control of how buyers see your home on Zillow by listing For Sale by Owner (FSBO).

    List your home

    What's special

    Five generously sized bedroomsOpen concept design
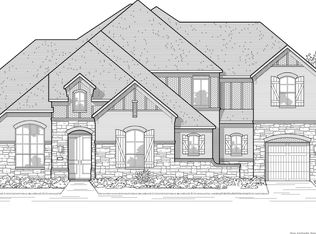
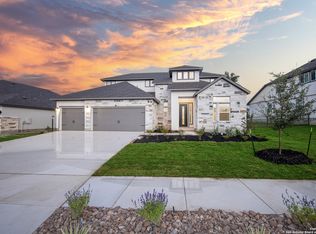
    MLS# 1896998 - Built by Drees Custom Homes - Ready Now! ~ Introducing a remarkable opportunity to own a luxurious single-family detached home in the highly sought-after George's Ranch subdivision. This stunning property, with an impressive total square footage of 4,730, is designed to offer both space and modern elegance. Featuring five generously sized bedrooms, this home includes five primary bedrooms, each designed with comfort and privacy in mind. The layout is perfect for those who desire ample guest accommodations. The property boasts a total of six bathrooms, including five full bathrooms and one-half bath, ensuring convenience for residents and visitors alike. Constructed with a contemporary flair, this home is currently slated for completion by January 2026. The open concept design allows for seamless flow between the living, dining, and kitchen areas, creating an inviting atmosphere for everyday living and entertaining. This home is a true gem in George's Ranch, blending modern conveniences with thoughtful design. Take advantage of this opportunity to secure a brand-new residence tailored to your lifestyle. Schedule a visit today to explore the potential of this extraordinary property.

    Zillow last checked:

    Listing updated:

    Listed by:

    Ben Caballero TREC #096651 (469) 916-5493,

    HomesUSA.com

    Source: LERA MLS,MLS#: 1896998MLS Logo

    Facts & features

    Interior

    Bedrooms & bathrooms
    • Bedrooms: 5
    • Bathrooms: 6
    • Full bathrooms: 5
    • 1/2 bathrooms: 1
    Primary bedroom
    • Features: Full Bath, Walk-In Closet(s)
    • Area: 288
    • Dimensions: 16 x 18
    Bedroom 2
    • Area: 168
    • Dimensions: 12 x 14
    Bedroom 3
    • Area: 168
    • Dimensions: 12 x 14
    Bedroom 4
    • Area: 168
    • Dimensions: 12 x 14
    Bedroom 5
    • Area: 168
    • Dimensions: 12 x 14
    Primary bathroom
    • Features: Double Vanity, Separate Vanity, Tub/Shower Separate
    • Area: 380
    • Dimensions: 20 x 19
    Dining room
    • Area: 176
    • Dimensions: 11 x 16
    Family room
    • Area: 440
    • Dimensions: 20 x 22
    Kitchen
    • Area: 300
    • Dimensions: 20 x 15
    Living room
    • Area: 266
    • Dimensions: 14 x 19
    Office
    • Area: 169
    • Dimensions: 13 x 13
    Heating
    • 2 Units, Central, Zoned, Propane Owned
    Cooling
    • Two Central, Zoned
    Appliances
    • Included: Built-In Oven, Disposal, Double Oven, Gas Cooktop, Microwave, Plumb for Water Softener, Propane Water Heater, Self Cleaning Oven
    • Laundry: Main Level, Laundry Room, Dryer Connection
    Features
    • Game Room, High Ceilings, High Speed Internet, Kitchen Island, Secondary Bedroom Down, Study/Library, Three Living Area, Utility Room Inside, Walk-In Closet(s), Pantry, Ceiling Fan(s), Solid Counter Tops, Wet Bar
    • Flooring: Carpet, Ceramic Tile, Wood
    • Windows: Double Pane Windows
    • Has basement: No
    • Number of fireplaces: 1
    • Fireplace features: Gas, Glass Doors, Living Room
    Interior area
    • Total interior livable area: 4,730 sqft

    Property

    Parking
    • Total spaces: 3
    • Parking features: Attached, Garage Faces Side, Three Car Garage, Garage Door Opener
    • Attached garage spaces: 3
    Features
    • Levels: Two
    • Stories: 2
    • Patio & porch: Covered
    • Exterior features: Rain Gutters, Sprinkler System
    • Pool features: None
    Lot
    • Size: 1.02 Acres
    • Features: Curbs, Fire Hydrant w/in 500', Sidewalks
    • Residential vegetation: Mature Trees

    Construction

    Type & style
    • Home type: SingleFamily
    • Architectural style: Contemporary
    • Property subtype: Single Family Residence
    Materials
    • 4 Sides Masonry, Stone, Stucco
    • Foundation: Slab
    • Roof: Composition
    Condition
    • New Construction
    • New construction: Yes
    • Year built: 2025
    Details
    • Builder name: Drees Custom Homes

    Utilities & green energy

    • Electric: Perdenales
    • Gas: Low price ga
    • Sewer: Paul Sawyer, Aerobic Septic
    • Water: City of Boer
    • Utilities for property: Private Garbage Service

    Community & neighborhood

    Security
    • Security features: Carbon Monoxide Detector(s), Prewired, Smoke Detector(s), Controlled Access, Security Guard
    Community
    • Community features: Sports Court
    Location
    • Region: Boerne
    • Subdivision: George's Ranch

    HOA & financial

    HOA
    • Has HOA: Yes
    • HOA fee: $770 annually
    • Association name: GOODWIN & CO

    Other

    Other facts
    • Listing terms: Cash,Conventional,FHA,TX Vet,VA Loan

    Price history

    DateEventPrice
    5/19/2026Sold--
    Source: LERA MLS #1896998 Report a problem
    3/27/2026Pending sale$1,299,900$275/sqft
    Source: LERA MLS #1896998 Report a problem
    3/13/2026Price change$1,299,900-5.5%$275/sqft
    Source: LERA MLS #1896998 Report a problem
    3/12/2026Price change$1,374,900+5.8%$291/sqft
    Source: LERA MLS #1896998 Report a problem
    3/3/2026Price change$1,299,900-5.5%$275/sqft
    Source: LERA MLS #1896998 Report a problem
    2/12/2026Listed for sale$1,374,900$291/sqft
    Source: LERA MLS #1896998 Report a problem
    1/16/2026Pending sale$1,374,900$291/sqft
    Source: LERA MLS #1896998 Report a problem
    1/2/2026Price change$1,374,900-1.8%$291/sqft
    Source: LERA MLS #1896998 Report a problem
    12/6/2025Price change$1,399,900-3.4%$296/sqft
    Source: LERA MLS #1896998 Report a problem
    11/22/2025Price change$1,449,900-1.7%$307/sqft
    Source: LERA MLS #1896998 Report a problem
    11/7/2025Price change$1,474,900-1.7%$312/sqft
    Source: LERA MLS #1896998 Report a problem
    9/20/2025Price change$1,499,900-6.3%$317/sqft
    Source: LERA MLS #1896998 Report a problem
    8/30/2025Listed for sale$1,599,900$338/sqft
    Source: LERA MLS #1896998 Report a problem

    Public tax history

    Tax history is unavailable.

    Neighborhood: 78006

    Nearby schools

    GreatSchools rating
    Schools provided by the listing agent
    • Elementary: Cibolo Creek
    • Middle: Voss Middle School
    • High: Boerne
    • District: Boerne

    Source: LERA MLS. This data may not be complete. We recommend contacting the local school district to confirm school assignments for this home.

    Get a cash offer in 3 minutes
    Find out how much your home could sell for in as little as 3 minutes with a no-obligation cash offer.
    Estimated market value
    $1,213,600
    Get a cash offer in 3 minutes
    Find out how much your home could sell for in as little as 3 minutes with a no-obligation cash offer.
    Estimated market value
    $1,213,600