Skip main navigation
Sold
  • Price Unknown

    116 Weston Dr, Fate, TX 75189

    4beds
    1,897sqft
    Single Family Residence
    Built in 2002
    0.5 Acres Lot
    $355,700 Zestimate®
    $--/sqft
    $2,146 Estimated rent

    Home value

    $355,700

    $338,000 - $373,000

    $2,146/mo

    Zestimate® history
    Loading
    Loading...

    Owner options

    List your home for rent

    $2,146/mo

    Rent Zestimate®

    Find your next renter with Zillow Rental Manager. Plus, with online applications, you can quickly screen prospective tenants – for free.

    Learn more

    $2,146/mo

    Rent Zestimate®

    Refinance and save

    Refinancing to a lower rate could help reduce your monthly payments and save thousands over the life of the loan.

    See today's rates

    Explore your selling options

    Work with a Zillow partner agent

    Leverage their expertise and Zillow's premium Showcase listings to get your home seen by more buyers.

    Get started

    List with your own agent

    Get your home in front of millions of buyers by listing it on Zillow.

    Learn how to do it

    Sell it yourself

    Take full control of how buyers see your home on Zillow by listing For Sale by Owner (FSBO).

    List your home

    What's special

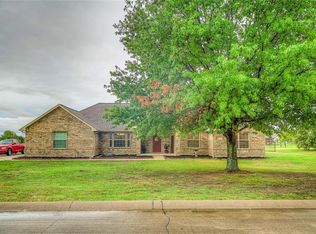
    Shining Gem in Fate, TX-Comfort and Convenience Partnered with Style! Unveil the love of living in this captivating 4-bedroom, 2-bath home nestled in a desirable North Texas locale within easy walking distance of Herndon Elementary. Tailored for comfort and charm, the interior features a generously proportioned family room. The exterior steals the show with an oversized covered patio set on a sprawling .5 acre lot-ideal for grilling and summer gatherings. Property is ideally situated 15 min from Lake Ray Hubbard and a stone's throw from I-30 and retail amenities. Offered in attendance area of top-rated schools. Don't miss this opportunity to call this home! Contact the listing agent to schedule your personal tour. Furniture Negotiable.

    Zillow last checked:

    Listing updated:

    Listed by:

    Linda Pierce 0593322 972-345-9023,

    Coldwell Banker Apex, REALTORS 972-772-9300,

    Buddy Pierce 0469001 972-345-7624,

    Coldwell Banker Apex, REALTORS

    Bought with:

    Christina Money

    The Platinum Group RE, LLC

    Source: NTREIS,MLS#: 20623250

    Facts & features

    Interior

    Bedrooms & bathrooms
    • Bedrooms: 4
    • Bathrooms: 2
    • Full bathrooms: 2
    Primary bedroom
    • Level: First
    • Dimensions: 16 x 15
    Bedroom
    • Level: First
    • Dimensions: 11 x 10
    Bedroom
    • Level: First
    • Dimensions: 10 x 10
    Bedroom
    • Level: First
    • Dimensions: 10 x 10
    Breakfast room nook
    • Level: First
    • Dimensions: 11 x 10
    Dining room
    • Level: First
    • Dimensions: 14 x 10
    Kitchen
    • Level: First
    • Dimensions: 13 x 6
    Living room
    • Dimensions: 21 x 15
    Heating
    • Central, Electric
    Cooling
    • Central Air, Electric
    Appliances
    • Included: Dishwasher, Electric Range, Refrigerator
    Features
    • Double Vanity, High Speed Internet, Pantry, Cable TV, Walk-In Closet(s)
    • Flooring: Carpet, Ceramic Tile, Vinyl
    • Windows: Window Coverings
    • Has basement: No
    • Has fireplace: No
    Interior area
    • Total interior livable area: 1,897 sqft

    Property

    Parking
    • Total spaces: 2
    • Parking features: Garage Faces Front, Garage
    • Attached garage spaces: 2
    Accessibility
    • Accessibility features: Accessible Full Bath
    Features
    • Levels: One
    • Stories: 1
    • Patio & porch: Deck, Covered
    • Pool features: None
    • Fencing: Back Yard,Wood
    Lot
    • Size: 0.50 Acres
    • Features: Back Yard, Lawn, Few Trees
    Details
    • Parcel number: 000000056763

    Construction

    Type & style
    • Home type: SingleFamily
    • Architectural style: Traditional,Detached
    • Property subtype: Single Family Residence
    Materials
    • Brick
    • Foundation: Slab
    • Roof: Composition
    Condition
    • Year built: 2002

    Utilities & green energy

    • Water: Public
    • Utilities for property: Electricity Connected, Water Available, Cable Available

    Community & neighborhood

    Location
    • Region: Fate
    • Subdivision: Northview Village Ph V

    Other

    Other facts
    • Listing terms: Cash,Conventional,FHA,VA Loan
    • Road surface type: Asphalt

    Price history

    DateEventPrice
    7/10/2024Listing removed$349,900$184/sqft
    Source: Coldwell Banker Apex, Realtors #20623250 Report a problem
    7/10/2024Listed for sale$349,900$184/sqft
    Source: Coldwell Banker Apex, Realtors #20623250 Report a problem
    7/8/2024Sold--
    Source: NTREIS #20623250 Report a problem
    6/9/2024Pending sale$349,900$184/sqft
    Source: Coldwell Banker Apex, Realtors #20623250 Report a problem
    6/9/2024Contingent$349,900$184/sqft
    Source: NTREIS #20623250 Report a problem
    5/21/2024Listed for sale$349,900$184/sqft
    Source: Coldwell Banker Apex, Realtors #20623250 Report a problem

    Public tax history

    YearProperty taxesTax assessment
    2025$7,015 +508.2%$390,347 +17.1%
    2024$1,153 0%$333,243 +10%
    2023$1,153 -53%$302,948 +10%
    2022$2,454 -6.3%$275,407 +10%
    2021$2,620 +7.9%$250,370 +9.3%
    2020$2,428 $228,998
    2019-- $228,998 +3.4%
    2018$2,467 +2.3%$221,510 +10.7%
    2017$2,412 -3.8%$200,130 +17%
    2016$2,506 $171,080 +10.3%
    2015$2,506 $155,070 -0.9%
    2014$2,506 $156,550 +10.7%
    2013-- $141,480 -0.9%
    2012-- $142,780 -1%
    2011-- $144,220 -0.9%
    2010-- $145,480 -0.9%
    2009-- $146,750
    2008-- $146,750 -0.8%
    2007-- $148,000 +1%
    2006-- $146,520 +1.6%
    2005-- $144,180
    2004-- $144,180 +3.1%
    2003-- $139,880 +1298.8%
    2002-- $10,000

    Find assessor info on the county website

    Neighborhood: 75189

    Nearby schools

    GreatSchools rating
    Schools provided by the listing agent
    • Elementary: Anita Scott
    • Middle: Royse City
    • High: Royse City
    • District: Royse City ISD

    Source: NTREIS. This data may not be complete. We recommend contacting the local school district to confirm school assignments for this home.

    Get a cash offer in 3 minutes
    Find out how much your home could sell for in as little as 3 minutes with a no-obligation cash offer.
    Estimated market value
    $355,700
    Get a cash offer in 3 minutes
    Find out how much your home could sell for in as little as 3 minutes with a no-obligation cash offer.
    Estimated market value
    $355,700