Skip main navigation
Closed
  • $212,500

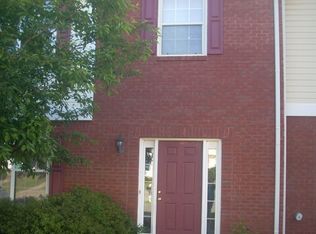
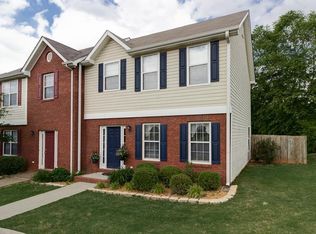
    116 Westside Chase, Cartersville, GA 30120

    2beds
    1,248sqft
    Townhouse
    Built in 2000
    2,308 Square Feet Lot
    $208,500 Zestimate®
    $170/sqft
    $1,613 Estimated rent

    Home value

    $208,500

    $198,000 - $219,000

    $1,613/mo

    Zestimate® history
    Loading
    Loading...

    Owner options

    List your home for rent

    $1,613/mo

    Rent Zestimate®

    Find your next renter with Zillow Rental Manager. Plus, with online applications, you can quickly screen prospective tenants – for free.

    Learn more

    $1,613/mo

    Rent Zestimate®

    Refinance and save

    $1,349/mo

    Est. payment

    Refinancing to a lower rate could help reduce your monthly payments and save thousands over the life of the loan.

    See today's rates

    $1,349/mo

    Est. payment

    Explore your selling options

    Work with a Zillow partner agent

    Leverage their expertise and Zillow's premium Showcase listings to get your home seen by more buyers.

    Get started

    List with your own agent

    Get your home in front of millions of buyers by listing it on Zillow.

    Learn how to do it

    Sell it yourself

    Take full control of how buyers see your home on Zillow by listing For Sale by Owner (FSBO).

    List your home

    What's special

    Generous counter spaceWalk-in closetsNew kitchen appliancesModern lighting fixturesAmple cabinetryUpdated flooringFresh neutral tones
    Welcome to this beautifully refreshed and move-in ready townhome offering the perfect blend of space, comfort, and low-maintenance living. Step inside to an expansive open concept main level featuring updated flooring, fresh neutral tones, and seamless flow ideal for both everyday living and entertaining. The spacious living and dining areas are filled with natural light and lead directly to a private, fenced backyard with a patio and deck-perfect for outdoor gatherings, pets, or simply relaxing in your own space. The kitchen offer ample cabinetry, new kitchen appliances, generous counter space, and functional layout that connects effortlessly to main living areas. Upstairs, you'll find well-proportioned bedrooms, including a large primary and secondary with new carpet, walk-in closets, two full baths, along with plenty of room to unwind. Additional highlights include modern lighting fixtures, a bright and airy feel throughout, and layout that maximizes both comfort and usability.

    Zillow last checked:

    Listing updated:

    Listed by:

    Alex Velasco alex.velasco@metrobrokers.com,

    BHGRE Metro Brokers

    Bought with:

    Kimberly Smith, 438142

    eXp Realty

    Source: GAMLS,MLS#: 10724975MLS Logo

    Facts & features

    Interior

    Bedrooms & bathrooms
    • Bedrooms: 2
    • Bathrooms: 3
    • Full bathrooms: 2
    • 1/2 bathrooms: 1
    Rooms
    • Room types: Other
    Dining room
    • Features: Dining Rm/Living Rm Combo
    Kitchen
    • Features: Breakfast Area
    Heating
    • Central
    Cooling
    • Central Air
    Appliances
    • Included: Dishwasher, Microwave
    • Laundry: In Kitchen
    Features
    • Walk-In Closet(s)
    • Flooring: Vinyl
    • Windows: Double Pane Windows
    • Basement: None
    • Has fireplace: No
    • Common walls with other units/homes: 2+ Common Walls
    Interior area
    • Total structure area: 1,248
    • Total interior livable area: 1,248 sqft
    • Finished area above ground: 1,248
    • Finished area below ground: 0

    Property

    Parking
    • Total spaces: 2
    • Parking features: None
    Accessibility
    • Accessibility features: Accessible Entrance
    Features
    • Levels: Two
    • Stories: 2
    • Exterior features: Other
    • Fencing: Back Yard,Fenced
    Lot
    • Size: 2,308 Square Feet
    • Features: Level
    Details
    • Parcel number: 0055E0001003
    • On leased land: Yes

    Construction

    Type & style
    • Home type: Townhouse
    • Architectural style: Traditional
    • Property subtype: Townhouse
    • Attached to another structure: Yes
    Materials
    • Vinyl Siding
    • Foundation: Slab
    • Roof: Other
    Condition
    • Resale
    • New construction: No
    • Year built: 2000

    Utilities & green energy

    • Electric: 220 Volts
    • Sewer: Septic Tank
    • Water: Public
    • Utilities for property: Cable Available, Electricity Available, Water Available

    Community & HOA

    Community
    • Features: None
    • Security: Smoke Detector(s)
    • Subdivision: Westsidechas-lt
    HOA
    • Has HOA: Yes
    • Services included: Maintenance Grounds
    Location
    • Region: Cartersville

    Financial & listing details

    • Price per square foot: $170/sqft
    • Tax assessed value: $213,618
    • Annual tax amount: $1,635
    • Date on market: 4/3/2026
    • Cumulative days on market: 46 days
    • Listing agreement: Exclusive Agency
    • Listing terms: Conventional,Cash,VA Loan,1031 Exchange
    • Electric utility on property: Yes

    Price history

    DateEventPrice
    5/19/2026Sold$212,500$170/sqft
    Source: GAMLS #10724975 Report a problem
    5/19/2026Pending sale$212,500$170/sqft
    Source: GAMLS #10724975 Report a problem
    4/3/2026Listed for sale$212,500+10.7%$170/sqft
    Source: GAMLS #10724975 Report a problem
    1/24/2023Sold$192,000-1.5%$154/sqft
    Source: Public Record Report a problem
    1/3/2023Pending sale$194,900$156/sqft
    Source: FMLS GA #7137654 Report a problem
    12/26/2022Contingent$194,900$156/sqft
    Source: FMLS GA #7137654 Report a problem
    12/5/2022Price change$194,900-2.5%$156/sqft
    Source: FMLS GA #7137654 Report a problem
    11/9/2022Price change$199,900-3.7%$160/sqft
    Source: FMLS GA #7137654 Report a problem
    11/4/2022Listed for sale$207,500+110.7%$166/sqft
    Source: FMLS GA #7137654 Report a problem
    8/18/2017Sold$98,500$79/sqft
    Source: FMLS GA #5853971 Report a problem
    6/16/2017Pending sale$98,500$79/sqft
    Source: ASHER REALTY #5853971 Report a problem
    5/19/2017Listed for sale$98,500+31.5%$79/sqft
    Source: ASHER REALTY #5853971 Report a problem
    5/23/2014Listing removed$74,900$60/sqft
    Source: Asher Realty Report a problem
    4/29/2014Listed for sale$74,900+8.6%$60/sqft
    Source: Asher Realty Report a problem
    9/25/2013Listing removed$69,000$55/sqft
    Source: Asher Realty Report a problem
    9/10/2013Price change$69,000-13.2%$55/sqft
    Source: Asher Realty Report a problem
    6/25/2013Listed for sale$79,500-13.1%$64/sqft
    Source: Asher Realty Report a problem
    10/27/2006Sold$91,500$73/sqft
    Source: Public Record Report a problem

    Public tax history

    YearProperty taxesTax assessment
    2025$1,635 -4.4%$85,447 +3.5%
    2024$1,710 -12.8%$82,536 +2.7%
    2023$1,961 +29.9%$80,358 +35.2%
    2022$1,509 +27.8%$59,442 +34.2%
    2021$1,181 +8.9%$44,278 +12.2%
    2020$1,084 +12.3%$39,478 +13.5%
    2019$966 $34,784 +2%
    2018$966 -49.2%$34,112
    2017$1,901 +624.6%$34,112 +23.1%
    2016$262 +28.1%$27,720
    2015$205 +0%$27,720 +20.7%
    2014$205 +17.7%$22,960 +37%
    2013$174 $16,760
    2012-- --
    2009-- $30,440 -15.9%
    2008-- $36,200 +7.2%
    2007-- $33,756 +11.7%
    2006-- $30,212 +0.8%
    2005-- $29,972 +2.1%
    2004-- $29,344 +1.7%
    2003-- $28,856 -2.5%
    2002-- $29,592 +5.2%
    2001-- $28,120
    Find assessor info on the county website

    Neighborhood: 30120

    Nearby schools

    GreatSchools rating
    Schools provided by the listing agent
    • Elementary: Taylorsville
    • Middle: Woodland
    • High: Woodland

    Source: GAMLS. This data may not be complete. We recommend contacting the local school district to confirm school assignments for this home.

    Get a cash offer in 3 minutes
    Find out how much your home could sell for in as little as 3 minutes with a no-obligation cash offer.
    Estimated market value
    $208,500
    Get a cash offer in 3 minutes
    Find out how much your home could sell for in as little as 3 minutes with a no-obligation cash offer.
    Estimated market value
    $208,500