Classic Brick Home with 4-Car Tandem Garage/Workshop & Large Sunroom in Branson's most convenient well-established neighborhood. Only a few minutes to Hwy 65, Downtown Branson, Medical Facilities, Walmart SuperCenter, and Branson Landing. Walk-in Closets in All Bedrooms. Spacious Kitchen with Extra Cabinetry, some with Pull-Out Shelves for ease of use. Stately Brick Fireplace in living room with insert currently has electric log. Separate Laundry Room with Built-In Folding Table. Chances are, the next owner with spend countless hours in the Super Large Sunroom, which does have a window heating & cooling unit, along with one air vent from the HVAC system. The large 4-Car Tandem Garage has a workbench area with basin sink, a separate back door exit, and convenient access to the nice clean crawspace. Meticulously Maintained Home with a Well-Groomed Sprinklered Yard to be proud of! Oh, and the Large Mature Trimmed Trees will provide nice shade & natural aesthetic beauty.
Closed
Price Unknown
116 Westwood Drive, Branson, MO 65616
3beds
1,752sqft
Single Family Residence
Built in 1987
0.41 Acres Lot
$374,700 Zestimate®
$--/sqft
$2,015 Estimated rent
Home value
$374,700
$322,000 - $435,000
$2,015/mo
Zestimate® history
Owner options
List your home for rent
$2,015/mo
Rent Zestimate®
Find your next renter with Zillow Rental Manager. Plus, with online applications, you can quickly screen prospective tenants – for free.
$2,015/mo
Rent Zestimate®
Refinance and save
Refinancing to a lower rate could help reduce your monthly payments and save thousands over the life of the loan.
Explore your selling options
Work with a Zillow partner agent
Leverage their expertise and Zillow's premium Showcase listings to get your home seen by more buyers.
Get startedList with your own agent
Get your home in front of millions of buyers by listing it on Zillow.
Learn how to do itSell it yourself
Take full control of how buyers see your home on Zillow by listing For Sale by Owner (FSBO).
List your homeWhat's special
Stately brick fireplaceLarge mature trimmed treesWell-groomed sprinklered yardWorkbench areaSeparate laundry roomPull-out shelvesWalk-in closets
Zillow last checked:
Listing updated:
Listed by:
Kevin D Branstetter 417-335-1218,
ReeceNichols - Branson
Bought with:
Jason & Desta Pritchett, 2020043059
Keller Williams Tri-Lakes
Source: SOMOMLS as distributed by MLS GRID,MLS#: 60298279
Facts & features
Interior
Bedrooms & bathrooms
- Bedrooms: 3
- Bathrooms: 2
- Full bathrooms: 2
Primary bedroom
- Description: Walk-In Closet
- Area: 146.9
- Dimensions: 13 x 11.3
Bedroom 2
- Description: Walk-In Closet
- Area: 118.45
- Dimensions: 11.5 x 10.3
Bedroom 3
- Description: Walk-In Closet
- Area: 118.45
- Dimensions: 11.5 x 10.3
Primary bathroom
- Area: 91
- Dimensions: 13 x 7
Bathroom full
- Area: 65.45
- Dimensions: 8.5 x 7.7
Dining area
- Area: 66.78
- Dimensions: 10.6 x 6.3
Garage
- Description: Room for 4 vehicles
- Area: 1174.5
- Dimensions: 43.5 x 27
Kitchen
- Area: 225
- Dimensions: 15 x 15
Laundry
- Area: 81.9
- Dimensions: 11.7 x 7
Living room
- Area: 234
- Dimensions: 18 x 13
Office
- Area: 63
- Dimensions: 9 x 7
Sun room
- Description: Window A/C Unit & 1 Heat Vent
- Area: 326.2
- Dimensions: 23.3 x 14
Heating
- Forced Air, Central, Heat Pump, Electric
Cooling
- Attic Fan, Ceiling Fan(s), Heat Pump, Central Air
Appliances
- Included: Electric Cooktop, Built-In Electric Oven, Dryer, Washer, Microwave, Water Softener Owned, Electric Water Heater, Disposal, Dishwasher
- Laundry: Main Level
Features
- Walk-In Closet(s), Internet - Cable, Marble Counters, Laminate Counters, Walk-in Shower
- Flooring: Carpet, Tile
- Doors: Storm Door(s)
- Windows: Drapes, Double Pane Windows, Blinds
- Has basement: No
- Attic: Pull Down Stairs
- Has fireplace: Yes
- Fireplace features: Living Room, Electric, Insert
Interior area
- Total structure area: 2,078
- Total interior livable area: 1,752 sqft
- Finished area above ground: 1,752
- Finished area below ground: 0
Property
Parking
- Total spaces: 4
- Parking features: Garage Door Opener, Workshop in Garage, Tandem, Oversized
- Attached garage spaces: 4
Features
- Levels: One
- Stories: 1
- Exterior features: Rain Gutters
Lot
- Size: 0.41 Acres
- Dimensions: 125 x 150
- Features: Sprinklers In Front, Sprinklers In Rear
Details
- Parcel number: 089.032002003007.000
Construction
Type & style
- Home type: SingleFamily
- Architectural style: Ranch
- Property subtype: Single Family Residence
Materials
- Brick
- Foundation: Block, Crawl Space
- Roof: Composition
Condition
- Year built: 1987
Utilities & green energy
- Sewer: Public Sewer
- Water: Public
- Utilities for property: Cable Available
Community & HOA
Community
- Security: Smoke Detector(s)
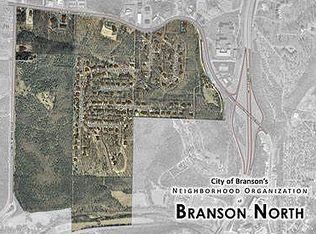
- Subdivision: Branson North
Location
- Region: Branson
Financial & listing details
- Tax assessed value: $161,500
- Annual tax amount: $1,749
- Date on market: 6/28/2025
- Listing terms: Cash,VA Loan,FHA,Conventional
- Road surface type: Asphalt, Concrete
Price history
| Date | Event | Price |
|---|---|---|
| 8/8/2025 | Sold | -- |
Source:  SOMOMLS as distributed by MLS GRID #60298279 Report a problem SOMOMLS as distributed by MLS GRID #60298279 Report a problem | ||
| 7/6/2025 | Pending sale | $385,000$220/sqft |
Source: SOMOMLS as distributed by MLS GRID #60298279 Report a problem | ||
| 6/28/2025 | Listed for sale | $385,000$220/sqft |
Source: SOMOMLS as distributed by MLS GRID #60298279 Report a problem | ||
Public tax history
| Year | Property taxes | Tax assessment |
|---|---|---|
| 2025 | $1,653 -5.5% | $30,690 -6.2% |
| 2024 | $1,749 0% | $32,720 |
| 2023 | $1,750 +2.8% | $32,720 |
| 2022 | $1,701 +0.7% | $32,720 |
| 2021 | $1,690 +4.8% | $32,720 |
| 2020 | $1,614 +0.6% | $32,720 +10% |
| 2019 | $1,604 | $29,750 |
| 2018 | $1,604 -0.1% | $29,750 +7% |
| 2017 | $1,605 +8% | $27,810 |
| 2016 | $1,486 +0.2% | $27,810 |
| 2015 | $1,482 +0.9% | $27,810 +3.2% |
| 2014 | $1,468 | $26,940 |
| 2012 | -- | $26,940 |
| 2011 | -- | $26,940 -5.6% |
| 2010 | -- | $28,550 |
Find assessor info on the county website
Neighborhood: 65616
Nearby homes
- $287,8002 bd-- ba2.2k sqft118 Westwood Dr, Branson, MO 65616Off Market
- $308,3003 bd2 ba1.9k sqft114 Westwood Dr, Branson, MO 65616Off Market

- $307,8003 bd-- ba1.6k sqft117 Westwood Dr, Branson, MO 65616Off Market
- $296,9003 bd2 ba1.8k sqft112 Westwood Dr, Branson, MO 65616Off Market
- $350,3003 bd-- ba2.2k sqft119 Westwood Dr, Branson, MO 65616Off Market
- $309,3003 bd-- ba1.2k sqft115 Westwood Dr, Branson, MO 65616Off Market
- $293,7003 bd-- ba1.2k sqft113 Westwood Dr, Branson, MO 65616Off Market
- $302,0004 bd2 ba1.8k sqft110 Westwood Dr, Branson, MO 65616Off Market
Nearby schools
GreatSchools rating
- 6/10Cedar Ridge Intermediate SchoolGrades: 4-6Distance: 0.6 mi
- 5/10Branson Jr. High SchoolGrades: 7-8Distance: 1.1 mi
- 7/10Branson High SchoolGrades: 9-12Distance: 2.9 mi
Schools provided by the listing agent
- Elementary: Branson Cedar Ridge
- Middle: Branson
- High: Branson
Source: SOMOMLS as distributed by MLS GRID. This data may not be complete. We recommend contacting the local school district to confirm school assignments for this home.
Sell for more on Zillow
Get a Zillow Showcase℠ listing at no additional cost and you could sell for .
$374,700
2% more
+$7,494
With Zillow Showcase(estimated)
$382,194
- Missouri
- Taney County
- Branson
- 65616
- 116 Westwood Drive
Nearby cities
Nearby zip codes
Other Branson Topics
