Skip main navigation
Closed
  • $409,900

    116 White Birch Ln, Westmont, IL 60559

    3beds
    1,806sqft
    Townhouse, Single Family Residence
    Built in 1983
    3,666 Square Feet Lot
    $438,200 Zestimate®
    $227/sqft
    $3,129 Estimated rent

    Home value

    $438,200

    $399,000 - $482,000

    $3,129/mo

    Zestimate® history
    Loading
    Loading...

    Owner options

    List your home for rent

    $3,129/mo

    Rent Zestimate®

    Find your next renter with Zillow Rental Manager. Plus, with online applications, you can quickly screen prospective tenants – for free.

    Learn more

    $3,129/mo

    Rent Zestimate®

    Refinance and save

    $3,237/mo

    Est. payment

    Refinancing to a lower rate could help reduce your monthly payments and save thousands over the life of the loan.

    See today's rates

    $3,237/mo

    Est. payment

    Explore your selling options

    Work with a Zillow partner agent

    Leverage their expertise and Zillow's premium Showcase listings to get your home seen by more buyers.

    Get started

    List with your own agent

    Get your home in front of millions of buyers by listing it on Zillow.

    Learn how to do it

    Sell it yourself

    Take full control of how buyers see your home on Zillow by listing For Sale by Owner (FSBO).

    List your home

    What's special

    Newly tiled fireplaceUpdated guest bathroomGallery collection ss appliancesFully renovated kitchenDouble ovens with convectionCustom backsplashPrivate paved courtyard
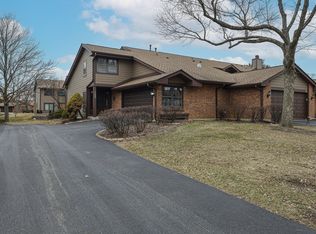
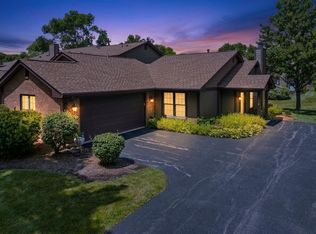
    Beautiful 2 stories townhouse. Move in Ready .3 bedroom, 2.5 bathroom, 2 car garage, and 2 amazing outdoor entertaining spaces. This unit has been completed updated top to bottom. All new winnows and doors .Private paved courtyard leads up to your new front door. Gorgeous Engineered hardwood floors throughout the 1st floor. Fully renovated kitchen with Granite counters, New cabinets, custom backsplash, Under cabinet lighting, Gallery Collection SS appliances - including double ovens with convection, and additional seating from the extended countertop at the snack bar. Spacious living room with newly tiled fireplace . Formal dinning leads out to your huge 14' X 20' patio. Updated Powder room on first floor with custom vanity. Upstairs you'll find an updated Guest bathroom with new vanity, flooring, and tiled tub and shower. Two generous sized bedrooms, Primary En-suite with organized walk in closet plus a large storage area behind. dressing/vanity area with Granite Counter, Double Vanities, walk in shower. Newly sealed Driveways - 2023, Units Painted - 2022, New Roofs - within 5 years . Walk to Westmont Ty Warner park, Enjoy July 4 fireworks in the front of your house . Excellent location in the middle of Chicagoland. Easy asceses to all major place in half hour driving distance. Like Downtown Chicago, O'Hare airport , Midway airport . Minutes to Oak brook mall, Yorktown shopping center and many famous restaurants. This is the one you won't want to miss!

    Zillow last checked:

    Listing updated:

    Listed by:

    Jenny Loo 312-593-8507,

    United Real Estate - Chicago

    Bought with:

    Bob Dellutri

    Wall Street Property Group, Inc

    Source: MRED as distributed by MLS GRID,MLS#: 12289086MLS Logo

    Facts & features

    Interior

    Bedrooms & bathrooms
    • Bedrooms: 3
    • Bathrooms: 3
    • Full bathrooms: 2
    • 1/2 bathrooms: 1
    Rooms
    • Room types: Storage, Walk In Closet
    Primary bedroom
    • Features: Flooring (Carpet), Bathroom (Full)
    • Level: Second
    • Area: 204 Square Feet
    • Dimensions: 17X12
    Bedroom 2
    • Features: Flooring (Carpet)
    • Level: Second
    • Area: 120 Square Feet
    • Dimensions: 12X10
    Bedroom 3
    • Features: Flooring (Carpet)
    • Level: Second
    • Area: 120 Square Feet
    • Dimensions: 12X10
    Dining room
    • Features: Flooring (Wood Laminate)
    • Level: Main
    • Area: 120 Square Feet
    • Dimensions: 12X10
    Family room
    • Features: Flooring (Wood Laminate)
    • Level: Main
    • Area: 195 Square Feet
    • Dimensions: 15X13
    Kitchen
    • Features: Kitchen (Eating Area-Breakfast Bar, Updated Kitchen), Flooring (Wood Laminate)
    • Level: Main
    • Area: 170 Square Feet
    • Dimensions: 17X10
    Laundry
    • Features: Flooring (Ceramic Tile)
    • Level: Main
    • Area: 55 Square Feet
    • Dimensions: 11X5
    Living room
    • Features: Flooring (Wood Laminate), Window Treatments (Plantation Shutters)
    • Level: Main
    • Area: 192 Square Feet
    • Dimensions: 16X12
    Storage
    • Features: Flooring (Carpet)
    • Level: Second
    • Area: 90 Square Feet
    • Dimensions: 10X9
    Walk in closet
    • Features: Flooring (Carpet)
    • Level: Second
    • Area: 42 Square Feet
    • Dimensions: 7X6
    Heating
    • Natural Gas
    Cooling
    • Central Air
    Appliances
    • Included: Double Oven, Microwave, Dishwasher, High End Refrigerator, Washer, Dryer, Stainless Steel Appliance(s)
    • Laundry: Main Level, In Unit
    Features
    • Storage, Walk-In Closet(s), Dining Combo, Granite Counters
    • Flooring: Laminate, Carpet
    • Basement: None
    • Number of fireplaces: 1
    • Fireplace features: Gas Starter, Living Room
    Interior area
    • Total structure area: 1,806
    • Total interior livable area: 1,806 sqft

    Property

    Parking
    • Total spaces: 2
    • Parking features: Asphalt, On Site, Garage Owned, Attached, Garage
    • Attached garage spaces: 2
    Accessibility
    • Accessibility features: No Disability Access
    Lot
    • Size: 3,666 Square Feet
    • Dimensions: 26X141
    Details
    • Parcel number: 0633411020
    • Special conditions: None
    • Other equipment: Ceiling Fan(s)

    Construction

    Type & style
    • Home type: Townhouse
    • Property subtype: Townhouse, Single Family Residence
    Materials
    • Cedar
    • Foundation: Concrete Perimeter
    • Roof: Asphalt
    Condition
    • New construction: No
    • Year built: 1983

    Utilities & green energy

    • Electric: Circuit Breakers
    • Sewer: Public Sewer
    • Water: Lake Michigan

    Community & HOA

    Community
    • Security: Carbon Monoxide Detector(s)
    HOA
    • Has HOA: Yes
    • Services included: Parking, Exterior Maintenance, Lawn Care, Snow Removal, Other
    • HOA fee: $335 monthly
    Location
    • Region: Westmont

    Financial & listing details

    • Price per square foot: $227/sqft
    • Tax assessed value: $109,265
    • Annual tax amount: $6,252
    • Date on market: 2/12/2025
    • Listing terms: Conventional
    • Ownership: Fee Simple w/ HO Assn.

    Price history

    DateEventPrice
    3/14/2025Sold$409,900$227/sqft
    Source: MRED as distributed by MLS GRID #12289086 Report a problem
    2/15/2025Contingent$409,900$227/sqft
    Source: MRED as distributed by MLS GRID #12289086 Report a problem
    2/12/2025Listed for sale$409,900+13.1%$227/sqft
    Source: MRED as distributed by MLS GRID #12289086 Report a problem
    8/31/2023Sold$362,500+57.6%$201/sqft
    Source: MRED as distributed by MLS GRID #11822703 Report a problem
    7/26/2013Sold$230,000-3.7%$127/sqft
    Source: Public Record Report a problem
    6/19/2013Listed for sale$238,900$132/sqft
    Source: Coldwell Banker Residential Brokerage - Oakbrook #08371935 Report a problem

    Public tax history

    YearProperty taxesTax assessment
    2024$6,590 +5.4%$109,265 +8.1%
    2023$6,252 +14.3%$101,040 +15.1%
    2022$5,469 +5.6%$87,760 +2.5%
    2021$5,179 +2.5%$85,580 +2.2%
    2020$5,055 +4.7%$83,700 +5.2%
    2019$4,827 +3.4%$79,570 +5.6%
    2018$4,667 +4%$75,320 +4.9%
    2017$4,487 +3.3%$71,770 +6.2%
    2016$4,343 +3.1%$67,610 +7.4%
    2015$4,213 +3.1%$62,980 +5.6%
    2014$4,086 +14.5%$59,660 -1.4%
    2013$3,570 -2.1%$60,500 -6.2%
    2012$3,648 +3.6%$64,480 -7.9%
    2011$3,520 -6.1%$70,000 -9.9%
    2010$3,749 +2.2%$77,680 -6.8%
    2009$3,668 +3.3%$83,350
    2008$3,551 +6.8%$83,350 +8.8%
    2007$3,324 +1.3%$76,600 +4.1%
    2006$3,282 +5.1%$73,610 +6.9%
    2005$3,122 +2%$68,850 +6.3%
    2004$3,061 -6.4%$64,770 +1.7%
    2003$3,270 +0%$63,710 +4.6%
    2002$3,269 +8.7%$60,880 +8.8%
    2001$3,009 +3.7%$55,980 +5.2%
    2000$2,900 $53,210
    Find assessor info on the county website

    Neighborhood: 60559

    Nearby schools

    GreatSchools rating
    Schools provided by the listing agent
    • Elementary: J T Manning Elementary School
    • Middle: Westmont Junior High School
    • High: Westmont High School
    • District: 201

    Source: MRED as distributed by MLS GRID. This data may not be complete. We recommend contacting the local school district to confirm school assignments for this home.

    Get a cash offer in 3 minutes
    Find out how much your home could sell for in as little as 3 minutes with a no-obligation cash offer.
    Estimated market value
    $438,200
    Get a cash offer in 3 minutes
    Find out how much your home could sell for in as little as 3 minutes with a no-obligation cash offer.
    Estimated market value
    $438,200