Improved Price!! Also, Up to $2000 in closing costs and appraisal credit with preferred lender!
Welcome to The Villages of Plantation Landing!
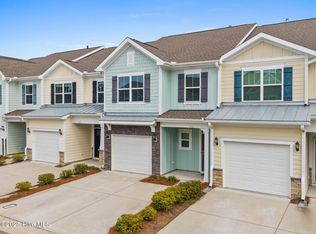
Step into this stylish, light-filled townhome located in one of Wilmington's most sought-after boutique communities. Perfectly positioned just minutes from Porter's Neck, Mayfaire Shopping Center, and a short drive to UNCW and area beaches, this home offers both convenience and charm. Plus, with easy access to the new 140 Hwy extension, getting around town is a breeze.
Lovingly maintained and move-in ready, this 3-bedroom, 2.5-bath home features an open-concept layout designed for modern living. The living and kitchen areas are enhanced with crown moulding, tall ceilings, and eye-catching architectural details like wrought iron stair railings and 5-panel doors throughout.
The kitchen is a dream for any home chef—complete with a white subway tile backsplash, sleek solid surface countertops, stainless steel appliances, a gas range, and a spacious pantry for all your storage needs.
Upstairs, the generous primary suite boasts a large walk-in shower, double vanity, walk-in closet, and separate linen storage. Two additional bedrooms offer plenty of space for family, guests, or a home office.
Enjoy the perks of energy efficiency with a natural gas, tankless water heater. Outside, relax on your private patio with outdoor storage and green space—ideal for pets or enjoying the fresh air. A one-car garage and two additional parking spaces provide plenty of room for guests or multiple vehicles.
Washer and dryer included—just bring your things and settle in.
Ask agent about preferred lender incentives!
Come see this beautiful townhome today and discover all it has to offer!
Sold for $350,000
$350,000
116 White Stone Place, Wilmington, NC 28411
3beds
1,564sqft
Townhouse
Built in 2020
2,178 Square Feet Lot
$348,200 Zestimate®
$224/sqft
$2,234 Estimated rent
Home value
$348,200
$324,000 - $376,000
$2,234/mo
Zestimate® history
Owner options
List your home for rent
$2,234/mo
Rent Zestimate®
Find your next renter with Zillow Rental Manager. Plus, with online applications, you can quickly screen prospective tenants – for free.
$2,234/mo
Rent Zestimate®
Refinance and save
$5,539/mo
Est. payment
Refinancing to a lower rate could help reduce your monthly payments and save thousands over the life of the loan.
$5,539/mo
Est. payment
Explore your selling options
Work with a Zillow partner agent
Leverage their expertise and Zillow's premium Showcase listings to get your home seen by more buyers.
Get startedList with your own agent
Get your home in front of millions of buyers by listing it on Zillow.
Learn how to do itSell it yourself
Take full control of how buyers see your home on Zillow by listing For Sale by Owner (FSBO).
List your homeWhat's special
Stylish light-filled townhomeTall ceilingsPrivate patioCrown mouldingWrought iron stair railingsLarge walk-in showerSpacious pantry
Zillow last checked:
Listing updated:
Listed by:
Jill Oakley 336-456-6077,
Ivester Jackson Christie's
Bought with:
Eric Williams, 296651
Williams Land & Homes LLC
Source: Hive MLS,MLS#: 100501199 Originating MLS: Brunswick County Association of Realtors
Originating MLS: Brunswick County Association of RealtorsFacts & features
Interior
Bedrooms & bathrooms
- Bedrooms: 3
- Bathrooms: 3
- Full bathrooms: 2
- 1/2 bathrooms: 1
Rooms
- Room types: Dining Room, Family Room, Master Bedroom, Bedroom 2, Bedroom 3
Primary bedroom
- Level: Second
- Dimensions: 17.4 x 12.4
Bedroom 2
- Level: Second
- Dimensions: 11 x 10.6
Bedroom 3
- Level: Second
- Dimensions: 11 x 10.2
Dining room
- Level: Ground
- Dimensions: 12 x 10.5
Family room
- Level: Ground
- Dimensions: 17.4 x 15.6
Heating
- Forced Air, Natural Gas
Cooling
- Central Air
Appliances
- Included: Gas Oven, Built-In Microwave, Dishwasher
- Laundry: Dryer Hookup, Washer Hookup, Laundry Closet
Features
- Walk-in Closet(s), High Ceilings, Entrance Foyer, Kitchen Island, Ceiling Fan(s), Pantry, Walk-in Shower, Blinds/Shades, Walk-In Closet(s)
- Flooring: LVT/LVP, Carpet, Tile
- Attic: Pull Down Stairs
- Has fireplace: No
- Fireplace features: None
Interior area
- Total structure area: 1,564
- Total interior livable area: 1,564 sqft
Property
Parking
- Total spaces: 1
- Parking features: On Site, Paved
- Garage spaces: 1
Features
- Levels: Two
- Stories: 2
- Patio & porch: Patio
- Fencing: None
Lot
- Size: 2,178 Square Feet
- Dimensions: .22 x 93 x 22 x 93
Details
- Parcel number: R02900003553000
- Zoning: R-7
- Special conditions: Standard
Construction
Type & style
- Home type: Townhouse
- Property subtype: Townhouse
Materials
- Composition, Fiber Cement
- Foundation: Slab
- Roof: Architectural Shingle
Condition
- New construction: No
- Year built: 2020
Utilities & green energy
- Sewer: Public Sewer
- Water: Public
- Utilities for property: Natural Gas Connected, Sewer Available, Water Available
Community & HOA
Community
- Subdivision: Villages at Plantation Landing
HOA
- Has HOA: Yes
- Amenities included: Maintenance Common Areas, Maintenance Grounds, Management, Master Insure, Sidewalks, Street Lights, Trash
- HOA fee: $3,480 annually
- HOA name: Priestly Management
- HOA phone: 910-509-7276
Location
- Region: Wilmington
Financial & listing details
- Price per square foot: $224/sqft
- Tax assessed value: $257,200
- Annual tax amount: $1,343
- Date on market: 4/15/2025
- Cumulative days on market: 113 days
- Listing agreement: Exclusive Right To Sell
- Listing terms: Cash,Conventional
- Road surface type: Paved
Price history
| Date | Event | Price |
|---|---|---|
| 9/3/2025 | Sold | $350,000-3.7%$224/sqft |
Source:  Hive MLS #100501199 Report a problem Hive MLS #100501199 Report a problem | ||
| 8/6/2025 | Contingent | $363,500$232/sqft |
Source: Hive MLS #100501199 Report a problem | ||
| 7/11/2025 | Price change | $363,500-1.4%$232/sqft |
Source: Hive MLS #100501199 Report a problem | ||
| 5/6/2025 | Price change | $368,500-0.4%$236/sqft |
Source: Hive MLS #100501199 Report a problem | ||
| 4/15/2025 | Listed for sale | $370,000+9%$237/sqft |
Source: Hive MLS #100501199 Report a problem | ||
| 2/13/2023 | Sold | $339,500$217/sqft |
Source: Hive MLS #100363878 Report a problem | ||
| 1/13/2023 | Pending sale | $339,500$217/sqft |
Source: Hive MLS #100363878 Report a problem | ||
| 1/8/2023 | Listed for sale | $339,500+37.7%$217/sqft |
Source: Hive MLS #100363878 Report a problem | ||
| 8/17/2020 | Sold | $246,500$158/sqft |
Source: Public Record Report a problem | ||
Public tax history
| Year | Property taxes | Tax assessment |
|---|---|---|
| 2025 | $1,405 +0.7% | $357,700 +39.1% |
| 2024 | $1,395 +0.3% | $257,200 |
| 2023 | $1,391 -0.9% | $257,200 |
| 2022 | $1,404 -0.3% | $257,200 |
| 2021 | $1,408 +350.7% | $257,200 +420.6% |
| 2020 | $312 | $49,400 |
Find assessor info on the county website
Neighborhood: Kirkland
Nearby homes
- $360,0003 bd3 ba1.7k sqft112 White Stone Pl, Wilmington, NC 28411Sold
- $329,2003 bd2 ba1.5k sqft120 White Stone Pl, Wilmington, NC 28411Off Market
- $362,0003 bd3 ba1.5k sqft108 White Stone Pl, Wilmington, NC 28411Off Market
- $400,0003 bd2 ba2.4k sqft124 White Stone Pl, Wilmington, NC 28411Sold
- $381,0003 bd2 ba2.1k sqft104 White Stone Pl, Wilmington, NC 28411Off Market
- $357,7003 bd2 ba1.8k sqft8771 Windy Island Dr, Wilmington, NC 28411Off Market
- $353,1003 bd3 ba1.7k sqft8771 Windy Island Dr #30, Wilmington, NC 28411Off Market
- $372,7003 bd2 ba1.8k sqft8767 Windy Island Dr, Wilmington, NC 28411Off Market
Nearby schools
GreatSchools rating
- 9/10Porters Neck ElementaryGrades: K-5Distance: 1.5 mi
- 8/10Holly Shelter Middle SchoolGrades: 6-8Distance: 7.2 mi
- 4/10Emsley A Laney HighGrades: 9-12Distance: 5.4 mi
Schools provided by the listing agent
- Elementary: Porters Neck
- Middle: Holly Shelter
- High: Laney
Source: Hive MLS. This data may not be complete. We recommend contacting the local school district to confirm school assignments for this home.
Get a cash offer in 3 minutes
Find out how much your home could sell for in as little as 3 minutes with a no-obligation cash offer.
Estimated market value
$348,200
Get a cash offer in 3 minutes
Find out how much your home could sell for in as little as 3 minutes with a no-obligation cash offer.
Estimated market value
$348,200
- North Carolina
- New Hanover County
- Wilmington
- 28411
- Kirkland
- 116 White Stone Place
Nearby cities
Nearby neighborhoods
Nearby zip codes
Other Wilmington Topics
