Skip main navigation
Sold for $360,000
Street View
  • $360,000

    116 Wiggins Court, VA 23851

    5beds
    2,572sqft
    Single Family Residence
    Built in 2008
    0.61 Acres Lot
    $405,900 Zestimate®
    $140/sqft
    $3,349 Estimated rent

    Home value

    $405,900

    $386,000 - $426,000

    $3,349/mo

    Zestimate® history
    Loading
    Loading...

    Owner options

    List your home for rent

    $3,349/mo

    Rent Zestimate®

    Find your next renter with Zillow Rental Manager. Plus, with online applications, you can quickly screen prospective tenants – for free.

    Learn more

    $3,349/mo

    Rent Zestimate®

    Refinance and save

    $2,136/mo

    Est. payment

    Refinancing to a lower rate could help reduce your monthly payments and save thousands over the life of the loan.

    See today's rates

    $2,136/mo

    Est. payment

    Explore your selling options

    Work with a Zillow partner agent

    Leverage their expertise and Zillow's premium Showcase listings to get your home seen by more buyers.

    Get started

    List with your own agent

    Get your home in front of millions of buyers by listing it on Zillow.

    Learn how to do it

    Sell it yourself

    Take full control of how buyers see your home on Zillow by listing For Sale by Owner (FSBO).

    List your home

    What's special

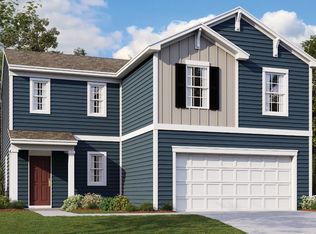
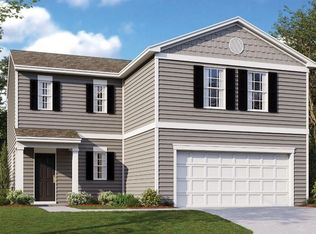
    Welcome to this lovely 1-owner home nestled on a spacious .61 acre lot in a cul-de-sac! Upon entering, you'll be delighted by the well-designed floor plan that combines functionality & style. Features an office, dining rm, and a family rm, providing plenty of space for both work & relaxation. Eat-in kitchen has Corian countertops, bar, & lots of cabinets. With a 1st-floor br & full ba, this home offers versatility and convenience for multi-generational living or hosting overnight guests. Upstairs includes 4 addtl. br including the primary suite w/ walk-in closet, ensuite with sep. shower and jetted tub. Freshly painted and new carpet. The beautifully landscaped and fenced-in backyard is a true oasis, perfect for outdoor relaxation and entertaining. Imagine spending your evenings on the back deck, enjoying the serene surroundings and hosting gatherings with family and friends. Conveniently located with quick access to 58, shopping, restaurants, hospital and other amenities.

    Zillow last checked:

    Listing updated:

    Listed by:

    Dawn Crocker,

    EXP Realty LLC

    Bought with:

    Charles Sears, 0225244025

    Iron Valley Real Estate Hampton Roads

    Source: eXp Realty,MLS#: REIN10494301Originating MLS: Real Estate Information Network Inc

    Facts & features

    Interior

    Bedrooms & bathrooms
    • Bedrooms: 5
    • Bathrooms: 3
    • Full bathrooms: 3
    Heating
    • Heat Pump
    Cooling
    • Central Air
    Appliances
    • Included: Dishwasher, Electric Cooking, Electric Water Heater, Disposal, Microwave, Refrigerator
    • Laundry: Washer Hookup, Dryer Hookup
    Features
    • Wet Bar, Bedroom On Main Level, Breakfast Area, Fireplace, Jetted Tub, Bath In Primary Bedroom, Pantry, Walk In Closets, Window Treatments
    • Flooring: Carpet, Ceramic Tile, Vinyl, Wood
    • Windows: Window Treatments
    • Basement: Crawl Space
    • Number of fireplaces: 1
    Interior area
    • Total structure area: 2,572
    • Total interior livable area: 2,572 sqft

    Property

    Parking
    • Parking features: Attached, Driveway, Garage, Garage Door Opener, Paved
    • Has attached garage: Yes
    Features
    • Levels: Two
    • Stories: 2
    • Patio & porch: Deck, Porch
    • Exterior features: Deck, Sprinkler Irrigation, Porch, Paved Driveway
    • Fencing: Back Yard,Fenced,Full
    Lot
    • Size: 0.61 Acres
    Details
    • Parcel number: 05221836

    Construction

    Type & style
    • Home type: SingleFamily
    • Architectural style: Transitional
    • Property subtype: Single Family Residence
    Materials
    • Vinyl Siding
    • Roof: Asphalt,Shingle
    Condition
    • New construction: No
    • Year built: 2008

    Utilities & green energy

    • Sewer: Public Sewer
    • Water: Public
    • Utilities for property: Cable Available

    Community & neighborhood

    Location
    • Region: Franklin
    • Subdivision: ALL OTHERS AREA 67

    Other

    Other facts
    • Listing agreement: Exclusive Right To Sell
    • Ownership: Relocation

    Price history

    DateEventPrice
    10/19/2023Sold$360,000+0%$140/sqft
    Source: Public Record Report a problem
    9/29/2023Contingent$359,900$140/sqft
    Source: REIN Inc. #10494301 Report a problem
    8/24/2023Price change$359,900-1.4%$140/sqft
    Source: REIN Inc. #10494301 Report a problem
    7/11/2023Listed for sale$365,000$142/sqft
    Source: REIN Inc. #10494301 Report a problem

    Public tax history

    YearProperty taxesTax assessment
    2025$3,671 $356,400
    2024$3,671 +29.5%$356,400 +29.5%
    2023$2,836 $275,300
    2022$2,836 +91.8%$275,300 +13.6%
    2021$1,478 $242,300
    2020$1,478 -29.8%$242,300 +14%
    2018$2,105 $212,600 -0.7%
    2017-- $214,100
    2016-- $214,100
    2015-- --
    2014-- --
    2013-- --
    2012-- --
    2010-- --

    Find assessor info on the county website

    Neighborhood: 23851

    Nearby schools

    GreatSchools rating
    Schools provided by the listing agent
    • Elementary: S P Morton
    • Middle: J P King
    • High: Franklin

    Source: eXp Realty. This data may not be complete. We recommend contacting the local school district to confirm school assignments for this home.

    Get a cash offer in 3 minutes
    Find out how much your home could sell for in as little as 3 minutes with a no-obligation cash offer.
    Estimated market value
    $405,900
    Get a cash offer in 3 minutes
    Find out how much your home could sell for in as little as 3 minutes with a no-obligation cash offer.
    Estimated market value
    $405,900