Skip main navigation
Off market
  • $588,900

    116 Wild Dunes Way, Jackson, NJ 08527

    2beds
    2,284sqft
    Adult Community
    Built in 2003
    6,098 Square Feet Lot
    $588,900 Zestimate®
    $258/sqft
    $2,929 Estimated rent

    Home value

    $588,900

    $559,000 - $618,000

    $2,929/mo

    Zestimate® history
    Loading
    Loading...

    Owner options

    List your home for rent

    $2,929/mo

    Rent Zestimate®

    Find your next renter with Zillow Rental Manager. Plus, with online applications, you can quickly screen prospective tenants – for free.

    Learn more

    $2,929/mo

    Rent Zestimate®

    Refinance and save

    $4,159/mo

    Est. payment

    Refinancing to a lower rate could help reduce your monthly payments and save thousands over the life of the loan.

    See today's rates

    $4,159/mo

    Est. payment

    Explore your selling options

    Work with a Zillow partner agent

    Leverage their expertise and Zillow's premium Showcase listings to get your home seen by more buyers.

    Get started

    List with your own agent

    Get your home in front of millions of buyers by listing it on Zillow.

    Learn how to do it

    Sell it yourself

    Take full control of how buyers see your home on Zillow by listing For Sale by Owner (FSBO).

    List your home

    What's special

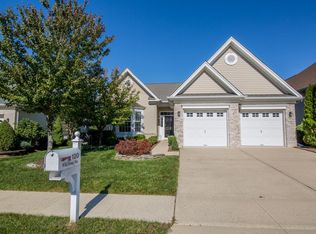
    PICTURESQUELY SITUATED ON A BEAUTIFUL POND W/STUNNING GOLF COURSE VIEWS, THIS TOLL BROS. EXPANDED ST. TROPEZ FEATURES FULL BRICK FRONT, PROF'L LANDSCAPING & GARDEN LIGHTING, PAVER WALKWAY, COVERED FRONT PORCH, LEADED GLASS ENTRY, HARDWOOD FLOORS, CROWN MOLDINGS, FOYER W/COFFERED CLG, LIV RM, DIN RM, DBL DOORS TO LIBRARY, EXPD'D KITCHEN W/42'' MAPLE CABINETRY, GRANITE COUNTERS W.BREAKFAST BAR, BREAKFAST AREA, FRENCH DR TO PAVER PATIO, FAMILY RM W/BUILT-IN, LUXURIOUS EXPD'D MASTER BEDROOM W/SITTING RM, CUSTOM DESIGNED WALK-IN CLOSET, MSTR BATH W/TUB & STALL SHOWER, RECESSED LIGHTS THROUGHOUT, FRESHLY PAINTED INTERIOR, CUSTOM BLINDS & DRAPERIES.

    This property is off market, which means it's not currently listed for sale or rent on Zillow. This may be different from what's available on other websites or public sources.

    Facts & features

    Interior

    Bedrooms & bathrooms
    • Bedrooms: 2
    • Bathrooms: 2
    • Full bathrooms: 2
    Heating
    • Forced air, Gas
    Cooling
    • Central
    Appliances
    • Included: Dishwasher, Dryer, Garbage disposal, Microwave, Refrigerator, Washer
    • Laundry: Laundry Tub
    Features
    • Ceiling Fan(s), Recessed Lighting, Master Bedroom, Dining Room, Living Room, Kitchen, Foyer, Laundry, Family Room, Library, Den, Sitting, Dec Molding, Bedroom
    • Flooring: Carpet, Hardwood
    • Windows: Window Treatments, Screens, Thermal Window, Blinds/Shades, Lead Glass Window
    • Attic: Pull Down Stairs
    Interior area
    • Total interior livable area: 2,284 sqft

    Property

    Parking
    • Total spaces: 2
    • Parking features: Garage - Attached
    Features
    • Patio & porch: Patio, Awning(s), Porch - Open, Porch - Covered
    • Exterior features: Vinyl, Brick
    • Pool features: In Ground, Heated, Indoor, Concrete, Community
    • Waterfront features: Lake, Pond, Yes
    Lot
    • Size: 6,098 sqft
    • Features: Golf Course
    Details
    • Parcel number: 1219910000000044
    • Zoning description: Residential, Planned Residential

    Construction

    Type & style
    • Home type: SingleFamily
    • Architectural style: Ranch, Detached
    • Property subtype: Adult Community
    Materials
    • Frame
    • Foundation: Slab
    • Roof: Asphalt
    Condition
    • Year built: 2003
    Details
    • Builder model: ST. TROPEZ EXPD'D

    Utilities & green energy

    • Sewer: Public Sewer
    • Water: Public
    • Utilities for property: Natural Gas

    Community & neighborhood

    Security
    • Security features: Security System
    Community
    • Community features: Fitness Center, Fifty Five Plus Active Community
    Senior living
    • Senior community: Yes
    Location
    • Region: Jackson

    HOA & financial

    HOA
    • Has HOA: Yes
    • HOA fee: $260 monthly
    • Services included: Snow Removal, Maintenance Grounds, Pool, Mgmt Fees, Rec Facility

    Other

    Other facts
    • Flooring: Wood, Carpet, Ceramic, Engineered Hardwood
    • Sewer: Public Sewer
    • WaterSource: Public
    • Heating: Forced Air, Natural Gas, Central Air
    • WaterfrontFeatures: Lake, Pond, Yes
    • Appliances: Dishwasher, Refrigerator, Disposal, Gas Cooktop, Dryer, Microwave, Washer, Stove
    • AssociationYN: true
    • InteriorFeatures: Ceiling Fan(s), Recessed Lighting, Master Bedroom, Dining Room, Living Room, Kitchen, Foyer, Laundry, Family Room, Library, Den, Sitting, Dec Molding, Bedroom
    • ArchitecturalStyle: Ranch, Detached
    • GarageYN: true
    • AttachedGarageYN: true
    • ZoningDescription: Residential, Planned Residential
    • HeatingYN: true
    • CoolingYN: true
    • PatioAndPorchFeatures: Patio, Awning(s), Porch - Open, Porch - Covered
    • FoundationDetails: Slab
    • RoomsTotal: 9
    • CommunityFeatures: Pool, Tennis Court(s), Clubhouse, Golf, Fitness Center
    • AssociationFeeIncludes: Snow Removal, Maintenance Grounds, Pool, Mgmt Fees, Rec Facility
    • WaterfrontYN: true
    • ConstructionMaterials: Brick, Vinyl
    • LotFeatures: Golf Course
    • ParkingFeatures: Driveway, Concrete, Double Wide Drive
    • PetsAllowed: Dogs OK, Cats OK
    • PoolFeatures: In Ground, Heated, Indoor, Concrete, Community
    • Cooling: Central Air, Ceiling Fan(s)
    • SecurityFeatures: Security System
    • ExteriorFeatures: Lighting
    • WindowFeatures: Window Treatments, Screens, Thermal Window, Blinds/Shades, Lead Glass Window
    • Attic: Pull Down Stairs
    • RoomKitchenFeatures: Pantry, French Doors, Granite/Stone Counter, Breakfast Cntr, Floor - Wood
    • RoomBasementFeatures: Slab
    • RoomMasterBedroomFeatures: Full Bath, Floor - W/W Carpet, Walk-in Closet
    • RoomMasterBathroomFeatures: Double Sinks, Tub, Ceramic Tile, Shower Stall, Floor - Ceramic
    • Utilities: Natural Gas
    • LaundryFeatures: Laundry Tub
    • Roof: Timberline
    • RoomDiningRoomFeatures: Dec Molding, Floor - Wood
    • PropertySubType: Adult Community
    • RoomFamilyRoomFeatures: Floor - Wood, Built-Ins, Dec Molding
    • RoomLivingRoomFeatures: Dec Molding, Floor - Wood
    • MlsStatus: Active
    • BuilderModel: ST. TROPEZ EXPD'D
    • TaxAnnualAmount: 8126.00

    Price history

    DateEventPrice
    2/26/2021Sold$442,000+0.5%$194/sqft
    Source: MoreMLS #22100218 Report a problem
    1/5/2021Listed for sale$439,800+21.5%$193/sqft
    Source: MoreMLS #22100218 Report a problem
    9/29/2003Sold$361,883$158/sqft
    Source: Public Record Report a problem

    Public tax history

    YearProperty taxesTax assessment
    2023$8,403 +2%$325,300
    2022$8,240 $325,300
    2021$8,240 +2.6%$325,300
    2020$8,028 +2.6%$325,300
    2019$7,823 +2.5%$325,300
    2018$7,635 +1.7%$325,300
    2017$7,505 +2.1%$325,300
    2016$7,352 +2.7%$325,300
    2015$7,157 +2.7%$325,300
    2014$6,968 +5.2%$325,300
    2012$6,626 +6.3%$325,300
    2011$6,236 +3.1%$325,300
    2010$6,051 -15%$325,300
    2009$7,122 -18.5%$325,300 +87.2%
    2008$8,740 $173,800 -20%
    2007-- $217,300
    2006$7,873 $217,300

    Find assessor info on the county website

    Neighborhood: Westlake

    Nearby schools

    GreatSchools rating
    Get a cash offer in 3 minutes
    Find out how much your home could sell for in as little as 3 minutes with a no-obligation cash offer.
    Estimated market value
    $588,900
    Get a cash offer in 3 minutes
    Find out how much your home could sell for in as little as 3 minutes with a no-obligation cash offer.
    Estimated market value
    $588,900